
2035 LEESBURG ST, SAN ANTONIO, TX 78220
Homes for sale in San Antonio.
Homes for sale in 78220.
List Price$175,000
2035 LEESBURG ST
San Antonio, TX 78220

Listing #1964864
3
Bedrooms
2 full
Bathrooms
1,822
Square Feet
House
Type
About This Property
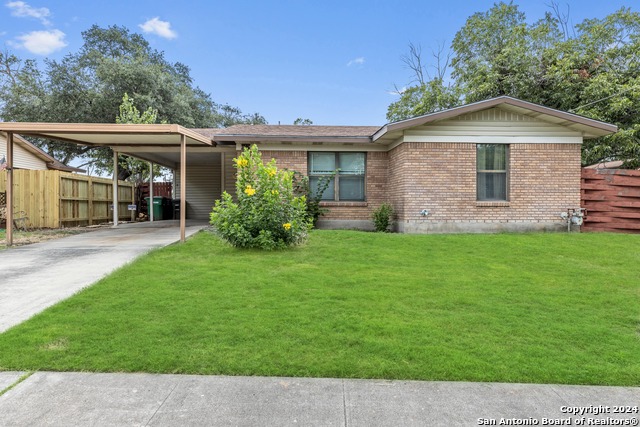
Multiple Offer Situations! Welcome to 2035 Leesburg St, a thoughtfully updated 3-bedroom, 2-bathroom home tucked away in a quiet cul-de-sac. From the moment you arrive, the home's character and curb appeal stand out with a covered front porch patio, covered driveway, and mature trees that provide beautiful shade and a welcoming atmosphere. Inside, the home has been tastefully upgraded to feel both aesthetically refreshed and truly move-in ready. The remodeled kitchen offers updated finishes and improved functionality, while the BRAND-NEW roof adds long-term value and peace of mind. Throughout the home, the updates blend modern touches with the warmth and charm that make the space feel inviting and comfortable. The layout is practical and cozy, featuring a fireplace that creates a perfect focal point for welcoming guests. One bathroom includes a walk-in standing shower, adding convenience and a modern feel. With no back neighbors and a new fence, the backyard offers an added sense of privacy and tranquility. Step outside onto the concrete back patio, an ideal space for entertaining, relaxing, or simply enjoying the quiet surroundings beneath the large mature trees. Located with convenient access to nearby schools, shopping, dining, and major roadways, this home combines comfort, updates, and privacy in a well-established San Antonio neighborhood. Whether you're looking for your first home or simply a property with charm and thoughtful improvements, this home delivers both style and functionality.
Seller's Representative
Keller Williams Heritage
Similar Listings



Schools
Walk Score

© 2026 LERA MLS. All rights reserved.
© 2026 LERA MLS. All rights reserved.
The data relating to real estate on this website comes in part from the Internet Data Exchange (IDX) Program of the LERA MLS. IDX information is provided exclusively for consumers' personal non-commercial use and may not be used for any purpose other than to identify prospective properties consumers may be interested in purchasing. All Information Is Deemed Reliable But Is Not Guaranteed Accurate.
LERA MLS data last updated at June 7, 2026, 7:54 PM CT
Real Estate IDX Powered by iHomefinder