
2011 SAUVIGNON, SAN ANTONIO, TX 78258
Homes for sale in San Antonio.
Homes for sale in 78258.
List Price$1,295,000
2011 Sauvignon
San Antonio, TX 78258

Listing #1946236
4
Bedrooms
3 full, 1 partial
Bathrooms
4,065
Square Feet
House
Type
About This Property
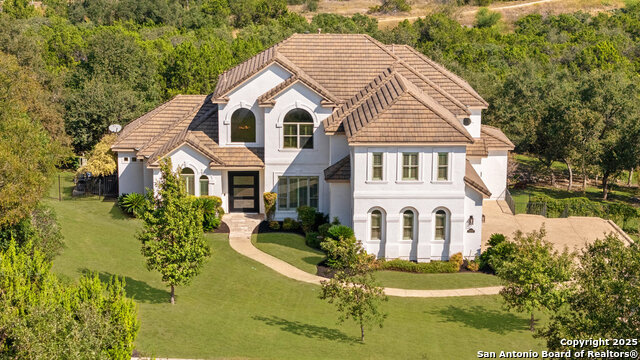
Welcome to this stunning home nestled within the Tuscany Hills community, where thoughtful design meets exceptional comfort. Upon entry, you're greeted by amazing high ceilings that immediately create a grand and inviting atmosphere, leading seamlessly into the spacious open floor plan perfect for both everyday living and entertaining. The living room is warm and welcoming, centered around a beautiful rock fireplace. Just beyond, the updated island kitchen is a chef's dream featuring ample cabinetry, elegant marble countertops, gas cooking, and a spacious walk-in pantry. A breakfast area provides the perfect spot for casual dining, while the separate dining room offers an ideal setting for more formal gatherings. The home also features a full bar area that opens to the main entry, creating a stylish and functional space for entertaining guests. The oversized primary bedroom serves as a private retreat with direct outdoor access. The luxurious primary bathroom offers double vanities with a dedicated "get ready" area, a separate soaking tub, a walk-through shower, and a large walk-in closet. Downstairs also includes a private office with hidden storage, as well as a guest bedroom with its own en-suite bathroom. Upstairs, you'll find a spacious game room complete with an entertainment bar and additional storage, along with two secondary bedrooms connected by a convenient Jack-and-Jill bathroom. Step outside to your personal backyard oasis featuring a built-in grill, multiple wine and drink refrigerators, and plenty of space to entertain. The sparkling pool with a separate hot tub creates the perfect setting to relax and unwind. Additional highlights include a three-car garage, a convenient half bathroom with direct access to the backyard-ideal for pool days and entertaining-and lush landscaping that enhances both the front and backyard, completing the beauty and privacy of this exceptional property. Additional upgrade is a Generac 24KW air-cooled whole-home generator with a 200-amp.
Seller's Representative
San Antonio Portfolio KW RE
Similar Listings



Schools
Walk Score

© 2026 LERA MLS. All rights reserved.
© 2026 LERA MLS. All rights reserved.
The data relating to real estate on this website comes in part from the Internet Data Exchange (IDX) Program of the LERA MLS. IDX information is provided exclusively for consumers' personal non-commercial use and may not be used for any purpose other than to identify prospective properties consumers may be interested in purchasing. All Information Is Deemed Reliable But Is Not Guaranteed Accurate.
LERA MLS data last updated at July 30, 2026, 8:53 PM CT
Real Estate IDX Powered by iHomefinder