
200 CIBOLO WAY, LA VERNIA, TX 78121
Homes for sale in La Vernia.
Homes for sale in 78121.
List Price$489,500
200 Cibolo Way
La Vernia, TX 78121
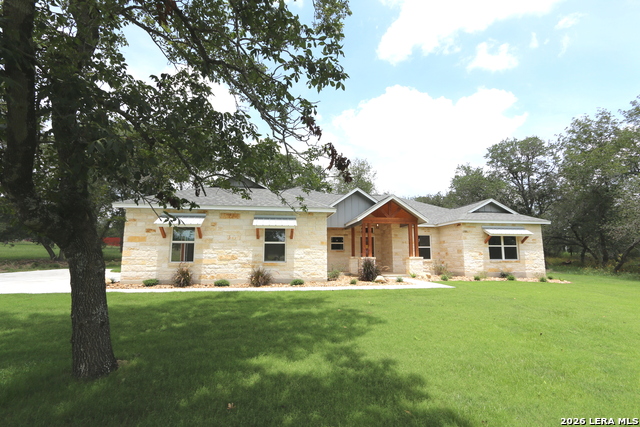
Listing #1955497
4
Bedrooms
2 full, 1 partial
Bathrooms
2,300
Square Feet
House
Type
About This Property
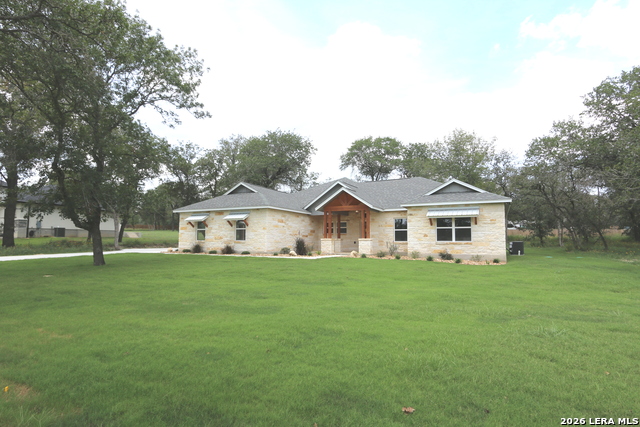
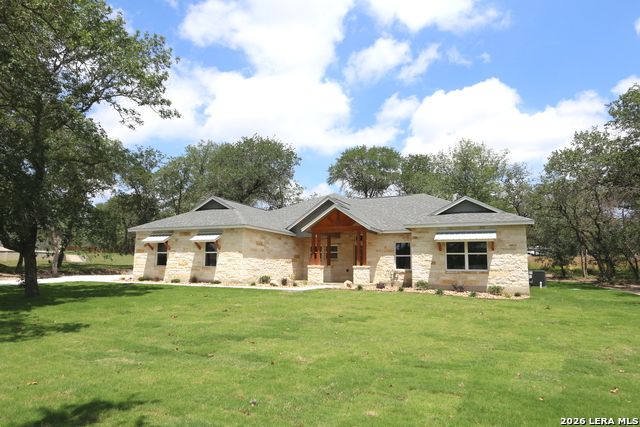
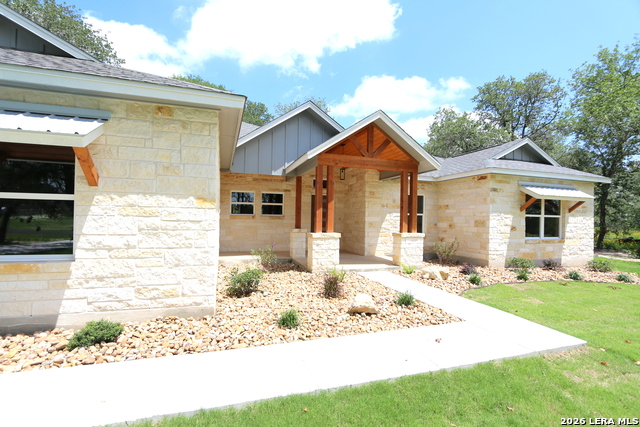
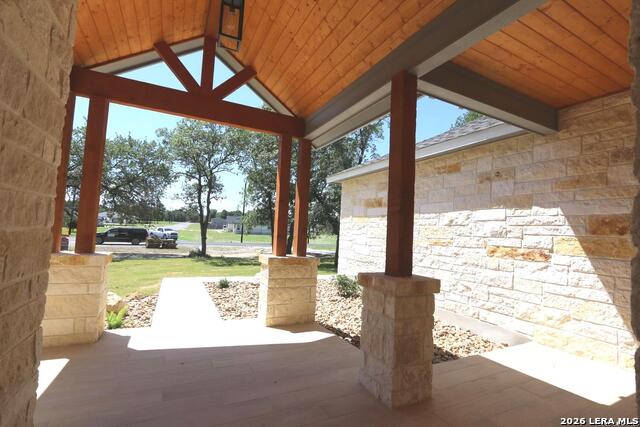
***OPEN HOUSE SAT-SUN (25-26 JULY) 1-5 PM (BUILDER CLOSEOUT SALE !!! *** Brand New & Move in Ready*** in Cibolo Ridge Subd off Hwy 87 ..That Has No City Taxes & Low 1.73% Tax rate....Located in the Sought After La Vernia ISD...Wilson County....Approx 2300sf Ranch Style "4-Side Rock Hm" on a 1.02 Acre Lot w/Mature Trees on a Semi Cul-De-Sac Corner Lot......HM Has A Very Open Floorplan w/Lots of Oversized Windows for Natural Lighting...Rock Faced Corner Fireplace..Plank Style Ceramic Flooring *Thru-Out* (No Carpet) U-Shaped Country Style Kit w/Rock Faced B'Fast Bar,Lots of Cabinets & Countertop Space Plus a Walk in Pantry...4-BD'S (Split Bd Plan) & 2.5 Bathrooms with the 1/2 Ba located in the Finished Out Side Entry Garage...Main BA has Lg Tiled Walk in Shower,2-Walk in Closets,Oval Garden Tub & 2-Sink Vanities...Lots of Raised Deco Ceilings,Recessed Lighting & Ceiling Fans...Approx 34x15 Covered Patio w/Beaded Board Ceiling,Ceiling Fans & Ceramic Tiled Flooring PLUS Approx 15x6 Covered Frt Porch Entry w/Tiled Floors as well..Recently installed landscape pkg w/sprinkler sys...Local Builder that provides 3rd party 1-2-10 yr Warranty...Fiber Internet is available...Take a Look.. COUNTRY LIVING..
Listing Courtesy of John Foster, Foster Family Real Estate (210) 264-5001
Property Features
Location Information
County
Wilson
MLS Area
2800
Map Code
999A9
Subdivision
CIBOLO RIDGE
Neighborhood Amenities
None
Interior Features
Room Dimensions
Dining: 15x14, Living: 22x20, Kitchen: 16x12, MasterBR: 16x13, BR2: 14x12, BR3: 13x11, BR4: 13x9
Has Family Room
Yes
Interior
One Living Area, Separate Dining Room, Two Eating Areas, Breakfast Bar, Walk-In Pantry, Utility Room Inside, High Ceilings, Open Floor Plan, Pull Down Storage, Cable TV Available, High Speed Internet, All Bedrooms Downstairs, Laundry Main Level, Walk in Closets, Attic -
Fireplace Description
One, Living Room, Wood Burning
Master Bedroom Description
Split, DownStairs, Walk-In Closet, Multi-Closets, Ceiling Fan, Full Bath
Heating
Central
Master Bathroom Description
Tub/Shower Separate, Double Vanity, Garden Tub
Heating Fuel
Electric
1/2 Baths
1
Cooling
One Central
Has Dining Room
Yes
Floors
Ceramic Tile
Exterior Features
Style
One Story, Ranch
Water Supplier
SS WATER CO
Is New Construction
Yes
Electric Supplier
FELPS
Construction
New
Parking Description
Two Car Garage, Attached, Side Entry, Oversized
Exterior
Covered Patio, Partial Fence, Double Pane Windows, Mature Trees
Has Garage
Yes
Manufacturer
MUSTANG HOMES INC
Garage Spaces
2
Foundation
Slab
Pool/Spa Description
None
Roof
Composition
Lot Size
1.02
Water / Sewer
Water System, Septic
Lot Description
Corner, 1 - 2 Acres
Sewer Supplier
SEPTIC
Is One Story
Yes
School
School District
La Vernia Isd.
Jr. High School
La Vernia
Elementary School
La Vernia
High School
La Vernia
Additional Information
Proposed Terms
Conventional, FHA, VA, TX Vet, Cash
Status
Price Change
Property Type
SFR
HOA Fee
$60
Property SubType
Single Family Detached
HOA Frequency
Annually
Year Built
2026
Miscellaneous
Builder 10-Year Warranty, No City Tax, School Bus
Similar Listings



Mortgage Calculator
$2,284
per month
30 Year Fixed. 3.52% Interest Rate.
Principal + Interest
$1,763
Monthly Tax
$407
Monthly Insurance
$114
yrs
%
$
$
Based on a fully amortized fixed rate loan. Ask your agent for the tax rates in your area. Insurance estimate is based on an average cost, your final premium cost will be determined by the type of coverage you select. This program only provides an estimate.
Schools
Walk Score

© 2026 LERA MLS. All rights reserved.
© 2026 LERA MLS. All rights reserved.
The data relating to real estate on this website comes in part from the Internet Data Exchange (IDX) Program of the LERA MLS. IDX information is provided exclusively for consumers' personal non-commercial use and may not be used for any purpose other than to identify prospective properties consumers may be interested in purchasing. All Information Is Deemed Reliable But Is Not Guaranteed Accurate.
LERA MLS data last updated at July 28, 2026, 7:27 AM CT
Real Estate IDX Powered by iHomefinder