
1851 COUNTY ROAD 381, SAN ANTONIO, TX 78253
Homes for sale in San Antonio.
Homes for sale in 78253.
1851 County Road 381
San Antonio, TX 78253
List Price$700,000



Listing #1888268
4
Bedrooms
2 full, 1 partial
Bathrooms
3,366
Square Feet
House
Type
About This Property
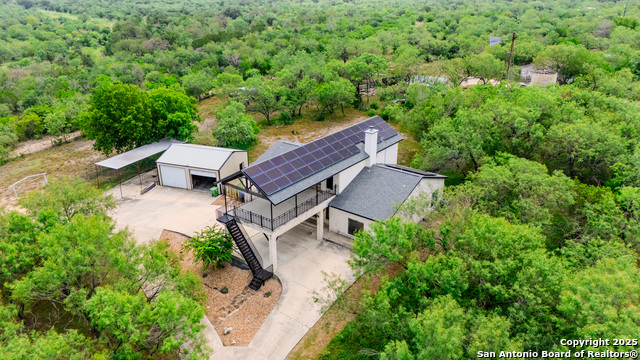
***ASSUMABLE LOAN @ 2.75 INTEREST RATE******VETERAN OR CIVILIAN CAN ASSUME*** Discover the perfect blend of space, functionality, and country charm with this unique property offering panoramic views and endless possibilities. Situated on 3.16 UNRESTRICTED serene acres, this home is ideal for those seeking a lifestyle with room to grow, create, and enjoy the outdoors. Step upstairs to a massive, covered patio where you can unwind while taking in breathtaking country views-an entertainer's dream or simply a peaceful spot to enjoy your morning coffee. The property features a gated area for horses, giving equestrian lovers the space and security they need, while the expansive grounds offer plenty of room for gardening, play, or additional improvements. Did I mention it comes with PAID OFF solar panels? Inside, a sprawling 700+ sq ft game room offers the perfect space for gatherings, recreation, or a future media room. The possibilities continue with a huge 1,800 sq ft insulated workshop, ideal for hobbyists, mechanics, or those needing a serious workspace. While the home is move-in ready, it's also a prime canvas for fresh eyes-bring your vision and make it your own with updates that match your taste and lifestyle. Whether you're looking for a place to raise animals, tinker with projects, or simply escape to wide-open spaces, this property is ready to welcome you home.
Listing Courtesy of Meshell Lewis, LPT Realty, LLC (210) 846-6207
Property Features
Location Information
County
Medina
MLS Area
3000
Neighborhood Amenities
None
Subdivision
RIO MEDINA ACRES
Interior Features
Room Dimensions
Dining: 10x24, Living: 20x24, Kitchen: 10x24, MasterBR: 12x18, BR2: 11x18, BR3: 11x18, BR4: 11x18
Has Family Room
Yes
Interior
One Living Area, Game Room, Loft, Open Floor Plan, All Bedrooms Downstairs, Laundry Room, Walk in Closets
Fireplace Description
One
Master Bedroom Description
DownStairs
Heating
Central
Master Bathroom Description
Shower Only
Heating Fuel
Electric
1/2 Baths
1
Cooling
Two Central
Has Dining Room
Yes
Floors
Wood, Vinyl, Laminate, Other
Exterior Features
Style
Two Story, Ranch, Texas Hill Country
Parking Description
Two Car Garage, Detached
Construction
Pre-Owned
Has Garage
Yes
Manufacturer
unknown
Garage Spaces
2
Foundation
Slab
Pool/Spa Description
None
Roof
Composition
Lot Size
3.159
Water / Sewer
Aerobic Septic, Co-op Water
Lot Description
County VIew, Horses Allowed, 2 - 5 Acres, Mature Trees (ext feat)
School
School District
Medina Valley I.S.D.
Jr. High School
Loma Alta
Elementary School
Potranco
High School
Medina
Additional Information
Proposed Terms
Conventional, VA, Cash, Assumption w/Qualifying
Status
Active
Property Type
SFR
Is Short Sale
No
Property SubType
Single Family Detached
Miscellaneous
None/not applicable
Year Built
2002
Has a Game Room
Yes
Similar Listings



Mortgage Calculator
$3,268
per month
30 Year Fixed. 3.52% Interest Rate.
Principal + Interest
$2,522
Monthly Tax
$583
Monthly Insurance
$163
yrs
%
$
$
Based on a fully amortized fixed rate loan. Ask your agent for the tax rates in your area. Insurance estimate is based on an average cost, your final premium cost will be determined by the type of coverage you select. This program only provides an estimate.
Schools
Walk Score
Real Estate IDX Powered by iHomefinder