
18423 GOLDEN MAIZE, SAN ANTONIO, TX 78258
Homes for sale in San Antonio.
Homes for sale in 78258.
List Price$799,000
18423 Golden Maize
San Antonio, TX 78258

Listing #1811792
4
Bedrooms
3 full, 1 partial
Bathrooms
3,607
Square Feet
House
Type
About This Property
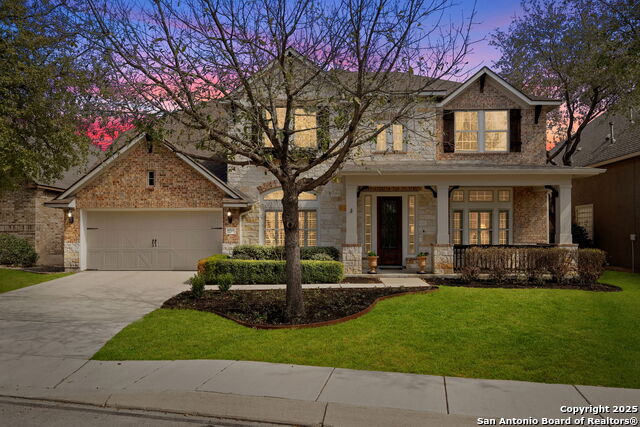
OUTDOOR OASIS!! This gorgeous 3607 sq. ft. property features 4 bedrooms, 3.5 baths, and luxurious outdoor spaces perfect for entertaining. Enjoy a custom lap pool, hot tub, outdoor kitchen, dining area, fireplace, and beautifully landscaped yard with garden and shade trees. Inside, the open-concept design connects a spacious kitchen with granite countertops and stainless steel appliances to a family room with a stone fireplace and built-in surround sound. The primary suite boasts a luxurious bathroom and huge closets, while the upstairs includes three large bedrooms and a bonus room. Additional highlights include fresh paint, hardwood floors, a three-car garage, two HVAC systems, ADT security, and network connectivity. This home offers a perfect blend of luxury and comfort in a peaceful, secluded location. Welcome to your dream home! This stunning 3607 sq. ft. property boasts 4 spacious bedrooms, 3.5 baths, and an incredible outdoor space perfect for entertaining. The custom 18-yard lap pool is heated and accompanied by a hot tub, outdoor dining area, sitting area with a fireplace and grill, and a beautifully landscaped yard with a garden and shade trees. The entire space is wired for outdoor speakers, creating the perfect ambiance. Inside, the open-concept design seamlessly connects the kitchen, dining area, and family room to the backyard. The kitchen features a huge granite island, stainless steel appliances, a gas range with a stainless hood, a double convection oven, wood cabinets, plenty of storage, a pantry, and under/over-counter lighting. The family room has a stone gas fireplace, 12-foot ceilings, and built-in surround sound. The luxurious primary suite includes a separate shower, soaker tub, WC, his and hers vanities with marble counters, and large his and hers closets. Upstairs, you'll find three spacious bedrooms with walk-in closets and built-in shelving, a large Jack-and-Jill bathroom, an additional bathroom, and a bonus room with three interior balconies overlooking the formal living area. Additional highlights include a front and back sprinkler system, fresh paint throughout, hardwood floors downstairs,a study that can serve as a fifth bedroom, a three-car garage with lockers and a workbench, and ample storage with two large attic spaces and a climate-controlled "Harry Potter" closet under the stairs. The home is prewired with LAN and network connectivity, has an ADT alarm system, two HVAC units, a 3-year-old roof, water softener, and gas heating, dryer, and pool heater. Located at the back of the neighborhood, this home offers a peaceful, secluded atmosphere with easy access to Salado Creek greenbelt and bike/hiking trails.
Seller's Representative
LPT Realty, LLC
Similar Listings


Schools
Walk Score

© 2026 LERA MLS. All rights reserved.
© 2026 LERA MLS. All rights reserved.
The data relating to real estate on this website comes in part from the Internet Data Exchange (IDX) Program of the LERA MLS. IDX information is provided exclusively for consumers' personal non-commercial use and may not be used for any purpose other than to identify prospective properties consumers may be interested in purchasing. All Information Is Deemed Reliable But Is Not Guaranteed Accurate.
LERA MLS data last updated at June 9, 2026, 1:51 PM CT
Real Estate IDX Powered by iHomefinder