
1816 BIGHORN TRAIL, NEW BRAUNFELS, TX 78132
Homes for sale in New Braunfels.
Homes for sale in 78132.
1816 Bighorn Trail
New Braunfels, TX 78132
List Price$499,900

Listing #1696189
4
Bedrooms
3 full
Bathrooms
2,865
Square Feet
House
Type
About This Property
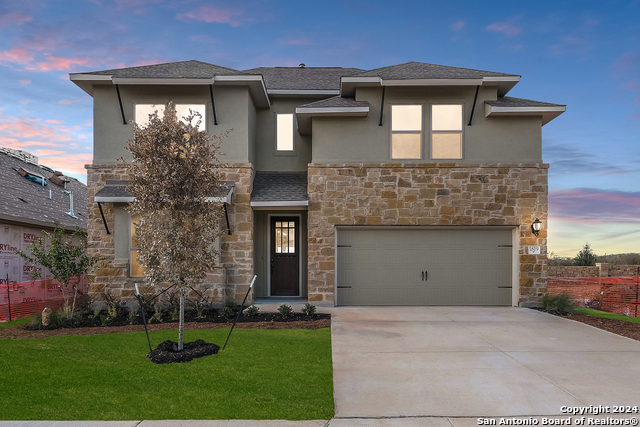
The Gallatin Plan is a 2-story is 2847sf with 4bd/3bth/2car that has a tandem 3rd bay converted to open storage. 1816 Bighorn Trl has an 8' Mahogany front door with glass. Elegant high ceilings with overlooks from the interior upstairs with views out front and back. Wood flooring in the main areas with tile in wet areas and carpet in the bedrooms. Quartz countertop in kitchen with pendant lights, gas cooktop, and built-in appliances. Bay window in the dining room. Butler Pantry with Quartz counter and large walk-in pantry. Tiled bath walls and pre-plumb for water softener. Wood framed mirror in primary bedroom. Gutters are included with Coventry in Veramendi.
Seller's Representative
DFH Realty Texas, LLC
Similar Listings


Schools
Walk Score

© 2025 LERA MLS. All rights reserved.
© 2025 LERA MLS. All rights reserved.
The data relating to real estate on this website comes in part from the Internet Data Exchange (IDX) Program of the LERA MLS. IDX information is provided exclusively for consumers' personal non-commercial use and may not be used for any purpose other than to identify prospective properties consumers may be interested in purchasing. All Information Is Deemed Reliable But Is Not Guaranteed Accurate.
LERA MLS data last updated at December 11, 2025, 6:01 PM CT
Real Estate IDX Powered by iHomefinder