
17841 HELOTES SPRINGS RD, HELOTES, TX 78023
Homes for sale in Helotes.
Homes for sale in 78023.
List Price$899,000
17841 Helotes Springs Rd
Helotes, TX 78023
Listing #1954325
4
Bedrooms
3 full, 1 partial
Bathrooms
2,677
Square Feet
House
Type
About This Property
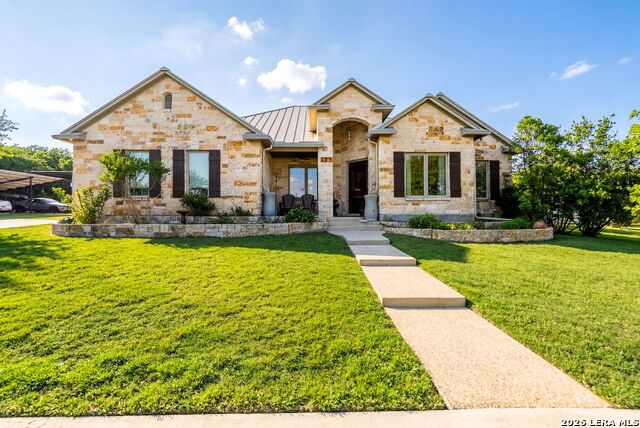
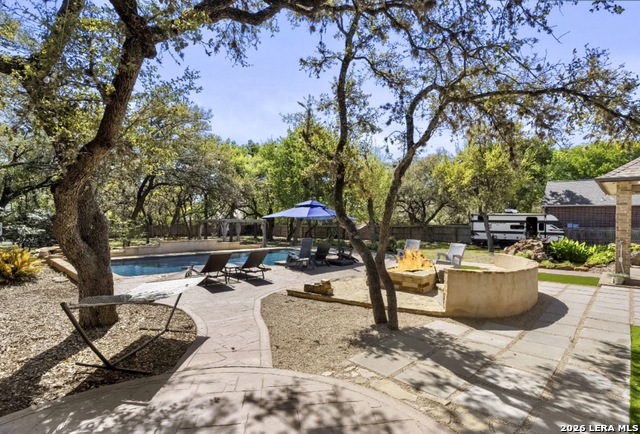
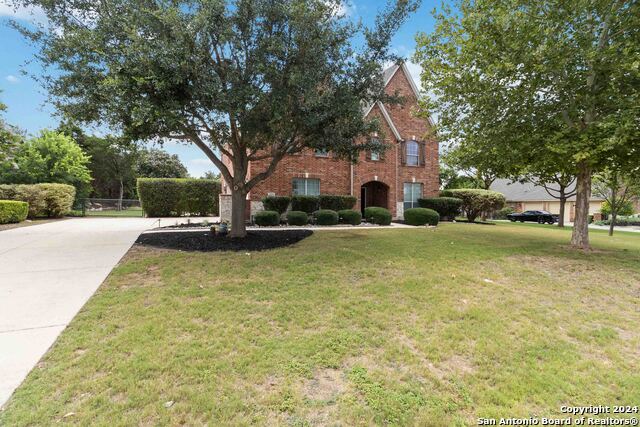
Welcome to 17841 Helotes Springs Rd-where luxury, space, and lifestyle come together on over 3 acres of fully fenced, private land. This one-of-a-kind property is designed for both everyday comfort and unforgettable entertaining, featuring a stunning resort-style pool with sun shelf, outdoor kitchen, expansive entertainment areas, and a fully equipped backyard with projector and sound system. The home is thoughtfully upgraded with owned solar panels and backup batteries, a metal roof with rain harvesting system, high-velocity air conditioning, and whole-home wired for ceiling speakers. Outside, you'll find abundant parking including RV and boat storage, a large Morgan building, mancave, separate shop, and multiple covered patios perfect for hosting. The grounds are equally impressive with established gardens, composting area, and a variety of mature fruit trees including apples, peaches, pomegranates, plums, and pears. With no city taxes, a spacious one-story layout, oversized garage options, and unmatched versatility, this property offers a rare blend of functionality, sustainability, and elevated Texas living.
Seller's Representative
eXp Realty
Similar Listings
Schools
Walk Score

© 2026 LERA MLS. All rights reserved.
© 2026 LERA MLS. All rights reserved.
The data relating to real estate on this website comes in part from the Internet Data Exchange (IDX) Program of the LERA MLS. IDX information is provided exclusively for consumers' personal non-commercial use and may not be used for any purpose other than to identify prospective properties consumers may be interested in purchasing. All Information Is Deemed Reliable But Is Not Guaranteed Accurate.
LERA MLS data last updated at August 7, 2026, 8:33 PM CT
Real Estate IDX Powered by iHomefinder