
177 TEN WEST DR, COMFORT, TX 78013
Homes for sale in Comfort.
Homes for sale in 78013.
177 Ten West Dr
Comfort, TX 78013
List Price$625,000



Listing #1869305
About This Property
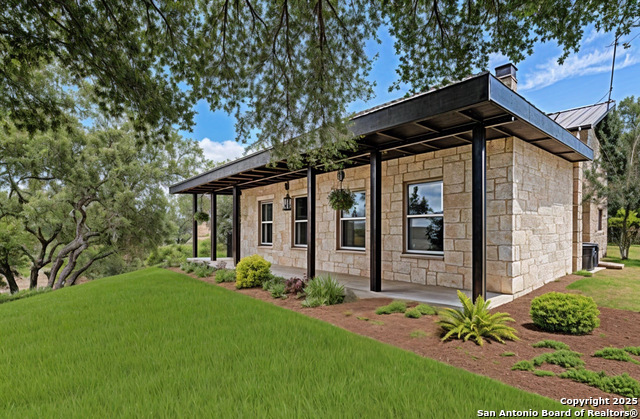
Escape the hustle and enjoy peaceful country living in this beautiful single-story home situated at the top of the hill on 5 expansive acres in the serene Ten West Ranches community. This 3-bedroom, 2-bathroom home features an open layout designed for comfortable everyday living and effortless entertaining with magnificent views of the hill country. The heart of the home includes a seamless dining/kitchen combo that flows into a cozy living room highlighted by a wood-burning fireplace-perfect for gathering with family or friends. The spacious primary suite offers a private retreat with a full en-suite bath featuring a walk-in shower. Step outside to enjoy a beautiful sunset from the patio or make your way to a spacious green space ideal for cultivating your own herbs, vegetables, and flowers or step out to your dream workshop or barn, this property is full of potential for those seeking space and tranquility. Whether you're looking to settle into a quiet homestead or simply enjoy wide-open Texas skies, this home is a must-see. Come experience the freedom and charm of Ten West Ranches-schedule your showing today!
Listing Courtesy of Carolyn Trevino, Orchard Brokerage (210) 238-9824
Property Features
Location Information
County
Kendall
MLS Area
2504
Neighborhood Amenities
None
Subdivision
TEN WEST RANCHES
Interior Features
Room Dimensions
Dining: 13x20, Living: 29x16, Kitchen: 10x15, MasterBR: 18x13, BR2: 15x11, BR3: 16x11
Fireplace Description
One
Interior
One Living Area, Eat-In Kitchen, Island Kitchen, Utility Room Inside, All Bedrooms Upstairs, 1st Floor Lvl/No Steps, High Ceilings, Open Floor Plan
Heating
Central
Master Bedroom Description
DownStairs, Ceiling Fan, Full Bath
Heating Fuel
Electric
Master Bathroom Description
Shower Only
Cooling
One Central
Has Dining Room
Yes
Floors
Carpeting, Ceramic Tile
Has Family Room
Yes
Exterior Features
Style
One Story
Water / Sewer
Septic
Construction
Pre-Owned
Parking Description
None/Not Applicable
Manufacturer
Unknown
Pool/Spa Description
None
Foundation
Slab
Lot Size
5
Roof
Metal
Is One Story
Yes
School
School District
Boerne
Jr. High School
Call District
Elementary School
Call District
High School
Call District
Additional Information
Proposed Terms
Conventional, FHA, VA, Cash
Year Built
1994
Property Type
SFR
Status
Active
Property SubType
Single Family Detached
Similar Listings
- Active
$599,000
4 Beds
8 Baths
1,800 SqFt.
404 High St
Comfort, TX 78013
#1608040
House
Listing Courtesy of Richard Grimes, San Antonio Portfolio KW RE [email protected]


Mortgage Calculator
$2,917
per month
30 Year Fixed. 3.52% Interest Rate.
Principal + Interest
$2,252
Monthly Tax
$520
Monthly Insurance
$145
yrs
%
$
$
Based on a fully amortized fixed rate loan. Ask your agent for the tax rates in your area. Insurance estimate is based on an average cost, your final premium cost will be determined by the type of coverage you select. This program only provides an estimate.
Schools
Walk Score
Real Estate IDX Powered by iHomefinder