
1739 FINLAND PALM, SAN ANTONIO, TX 78251
Homes for sale in San Antonio.
Homes for sale in 78251.
List Price$369,000
1739 Finland Palm
San Antonio, TX 78251

Listing #1960068
4
Bedrooms
3 full, 1 partial
Bathrooms
2,654
Square Feet
House
Type
About This Property
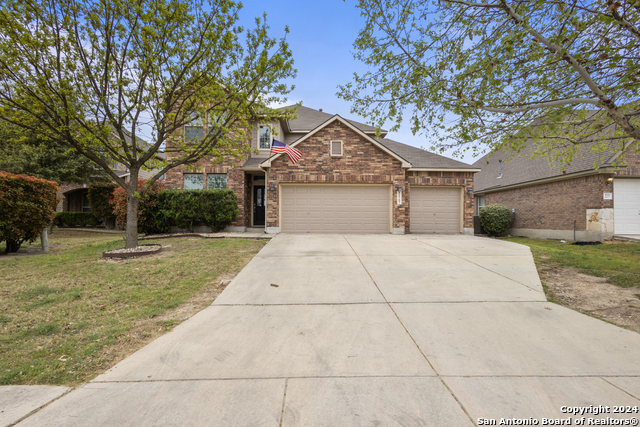
Spacious 4-bedroom, 3.5-bath home w/ a 3-car garage, perfect for a growing family! This beautiful home offers an open, airy layout with a bright white kitchen featuring gas cooking, stainless steel appliances, an upgraded backsplash, decorative lighting, and a large island with ample storage. Upstairs, you'll find three generously sized bedrooms, two full baths, a second study or reading nook, and a versatile game room or cozy family space. Nearly all-brick for durability and low maintenance, the home also includes a water softener for added comfort. Located in a well-established neighborhood with amenities such as a pool and playground, and just minutes from Lackland AFB, NSA, major highways (1604,410 & 151), downtown, shopping, dining, and theme parks, this home offers an ideal move-in-ready package of comfort, style, and convenience.
Seller's Representative
T2M Real Estate
Similar Listings



Schools
Walk Score

© 2026 LERA MLS. All rights reserved.
© 2026 LERA MLS. All rights reserved.
The data relating to real estate on this website comes in part from the Internet Data Exchange (IDX) Program of the LERA MLS. IDX information is provided exclusively for consumers' personal non-commercial use and may not be used for any purpose other than to identify prospective properties consumers may be interested in purchasing. All Information Is Deemed Reliable But Is Not Guaranteed Accurate.
LERA MLS data last updated at June 27, 2026, 4:49 AM CT
Real Estate IDX Powered by iHomefinder