
17306 SAGES RAVINE DR, HUMBLE, TX 77346
Homes for sale in Humble.
Homes for sale in 77346.
17306 Sages Ravine Dr
Humble, TX 77346
List Price$725,000



Listing #1845401
4
Bedrooms
3 full, 1 partial
Bathrooms
3,587
Square Feet
House
Type
About This Property
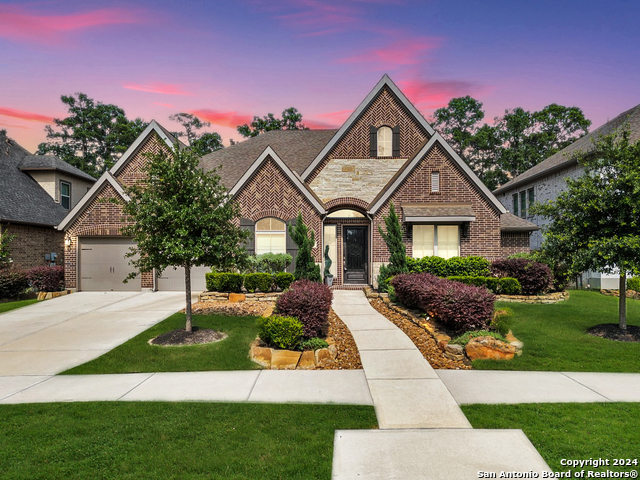
This home is eligible for low VA loan assumption for qual. veterans or up to $5000 Sellers Concession to assist with closing costs and/or rate buy-down for strong offers. This stunning one-story, former Perry Homes model in The Groves subdivision boasts a pool/spa and a serene greenbelt with no back neighbors! Meticulously maintained and upgraded, this exquisite home is an entertainer's dream. The abundance of natural light welcomes you into the foyer, flanked by a stylish office with French doors and a formal dining room. The gourmet kitchen is a chef's delight, featuring a cozy breakfast nook that opens up to the spacious family room. Telescoping patio doors lead to a generous (37x20) covered patio equipped with fan, perfect for outdoor gatherings. Relax in the inviting pool or unwind in the attached spa while enjoying music from the indoor/outdoor surround sound system. The primary suite is a sanctuary of natural light with bay windows and includes a luxurious bathroom with two vanities, a soaking tub, a glass shower, and large walk-in closets. The rear guest suite offers a private full bath, plus two additional bedrooms with a Jack & Jill bathroom are located at the front of the home. Additional features include accent paint, an alarm system, a sprinkler system, and enhanced landscaping. A mudroom is conveniently situated off the three-car tandem epoxied garage. Owned solar panels convey with the property, adding to the home's efficiency. Located minutes away from top-rated schools, shopping, groceries, entertainment, and highways, this home seamlessly combines comfort and convenience, making it an ideal choice for those looking to settle in a vibrant community.
Listing Courtesy of Persia McMillan, Premier Realty Group (210) 818-8770
Property Features
Location Information
County
Harris
MLS Area
3100
Neighborhood Amenities
Pool, Clubhouse, Park/Playground, Jogging Trails, Bike
Subdivision
OUT/HARRIS COUNTY
Interior Features
Room Dimensions
Dining: 12x18, Living: 23x16, Kitchen: 7x13, Family: 21x24, MasterBR: 19x15, BR2: 11x14, BR3: 11x17, BR4: 12x14
Has Family Room
Yes
Interior
Two Living Area, Separate Dining Room, Eat-In Kitchen, Two Eating Areas, Island Kitchen, Breakfast Bar, Walk-In Pantry, Study/Library, Utility Room Inside, 1st Floor Lvl/No Steps, High Ceilings, Open Floor Plan, Cable TV Available, High Speed Internet, All Bedrooms Down
Fireplace Description
One, Living Room, Gas
Master Bedroom Description
DownStairs, Walk-In Closet, Full Bath
Heating
Central
Master Bathroom Description
Tub/Shower Separate, Double Vanity, Garden Tub
Heating Fuel
Electric
1/2 Baths
1
Cooling
One Central
Has Dining Room
Yes
Floors
Carpeting, Ceramic Tile, Wood
Exterior Features
Style
One Story, Traditional
Water Supplier
Inframark
Construction
Pre-Owned
Electric Supplier
Pulse Power
Exterior
Patio Slab, Covered Patio, Bar-B-Que Pit/Grill, Gas Grill, Privacy Fence, Sprinkler System, Has Gutters, Outdoor Kitchen
Parking Description
Attached, Tandem
Manufacturer
Perry Homes
Has a Pool
Yes
Foundation
Slab
Pool/Spa Description
In Ground Pool
Roof
Composition
Lot Size
0.2202
Water / Sewer
City
Lot Description
On Greenbelt
Sewer Supplier
Inframark
Is One Story
Yes
School
School District
Humble I.S.D.
Jr. High School
Call District
Elementary School
Call District
High School
Call District
Additional Information
Proposed Terms
Conventional, FHA, VA, TX Vet, Cash
Is Short Sale
No
Property Type
SFR
HOA Fee
$272
Property SubType
Single Family Detached
HOA Frequency
Quarterly
Year Built
2017
Miscellaneous
Builder 10-Year Warranty, M.U.D., Virtual Tour
Status
Active
Similar Listings


Mortgage Calculator
$3,385
per month
30 Year Fixed. 3.52% Interest Rate.
Principal + Interest
$2,612
Monthly Tax
$604
Monthly Insurance
$169
yrs
%
$
$
Based on a fully amortized fixed rate loan. Ask your agent for the tax rates in your area. Insurance estimate is based on an average cost, your final premium cost will be determined by the type of coverage you select. This program only provides an estimate.
Schools
Walk Score
Real Estate IDX Powered by iHomefinder