
17227 PEBBLE BEACH, SAN ANTONIO, TX 78248
Homes for sale in San Antonio.
Homes for sale in 78248.
17227 Pebble Beach
San Antonio, TX 78248
List Price$260,000



Listing #1884155
2
Bedrooms
2 full
Bathrooms
1,208
Square Feet
House
Type
About This Property
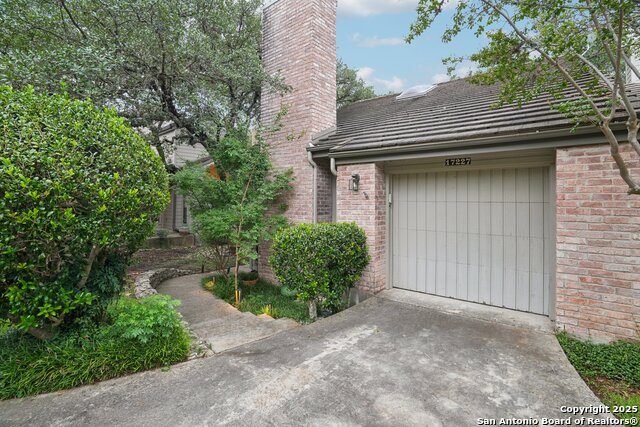
Wonderful town home located in highly desirable and gated Canyon Creek Village. Single level end unit home with 2 bedrooms/2 en-suite baths and garage. Premium HVAC system with UV light/HEPA filtration, wireless controls and variable speed fan provide exceptional air quality and energy savings. Kitchen includes solid surface countertops, glass cooktop, upgraded kitchen cabinets and stainless steel appliances. Plantation shutters throughout, provide added privacy if desired. Relax on the private spacious deck overlooking the creek under fabulous mature oaks trees. Professionally installed landscaping, drip irrigation and low voltage landscape lighting add to the evening ambiance. Community amenities include tennis courts, swimming pool and clubhouse. Furniture is negotiable with the offer!
Listing Courtesy of John Spillman, Central Metro Realty (402) 904-0782
Property Features
Location Information
County
Bexar
MLS Area
0600
Neighborhood Amenities
Controlled Access, Pool, Tennis
Subdivision
CANYON CREEK VILLAGE
Interior Features
Room Dimensions
Dining: 13x12, Living: 16x16, Kitchen: 11x10, MasterBR: 19x14, BR2: 15x12
Fireplace Description
One
Interior
Two Living Area, Separate Dining Room, Eat-In Kitchen, Two Eating Areas, Atrium, 1st Floor Lvl/No Steps, High Ceilings, High Speed Internet, All Bedrooms Downstairs, Laundry Main Level, Walk in Closets
Heating
Central
Master Bedroom Description
DownStairs
Heating Fuel
Electric
Master Bathroom Description
Tub/Shower Combo, Double Vanity
Cooling
One Central
Has Dining Room
Yes
Floors
Ceramic Tile
Has Family Room
Yes
Exterior Features
Style
One Story
Parking Description
Two Car Garage
Construction
Pre-Owned
Has Garage
Yes
Manufacturer
Unknown
Garage Spaces
2
Foundation
Slab
Pool/Spa Description
None
Roof
Composition
Lot Size
0.2
Water / Sewer
Water System
Is One Story
Yes
Electric Supplier
CPS
School
School District
North East I.S.D.
Jr. High School
Bradley
Elementary School
Hidden Forest
High School
Churchill
Additional Information
Proposed Terms
Conventional, FHA, VA, Lease Option, Cash, Investors OK
Status
New
Property Type
SFR
HOA Fee
$421
Property SubType
Townhome
HOA Frequency
Monthly
Year Built
1984
Similar Listings


Mortgage Calculator
$1,212
per month
30 Year Fixed. 3.52% Interest Rate.
Principal + Interest
$936
Monthly Tax
$216
Monthly Insurance
$60
yrs
%
$
$
Based on a fully amortized fixed rate loan. Ask your agent for the tax rates in your area. Insurance estimate is based on an average cost, your final premium cost will be determined by the type of coverage you select. This program only provides an estimate.
Schools
Walk Score
Real Estate IDX Powered by iHomefinder