
1719 NIGHTSHADE, SAN ANTONIO, TX 78260
Homes for sale in San Antonio.
Homes for sale in 78260.
List Price$400,000
1719 Nightshade
San Antonio, TX 78260

Listing #1969093
3
Bedrooms
2 full
Bathrooms
1,763
Square Feet
House
Type
About This Property
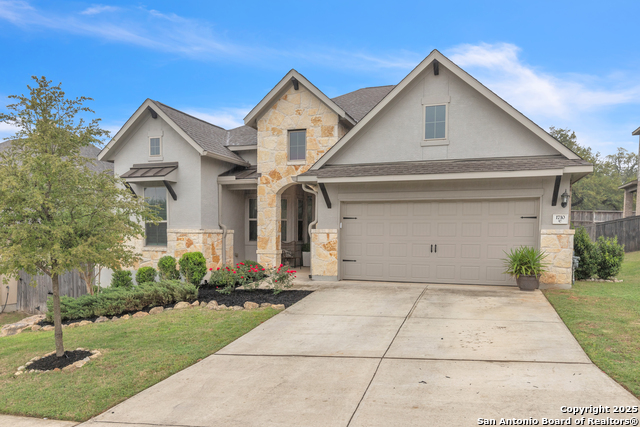
Welcome to 1719 Nightshade in the highly sought-after Kinder Ranch community. This beautiful single-story home offers a spacious, functional layout with no wasted space and ceilings that create an open, airy feel throughout. Designed with both everyday living and entertaining in mind, the kitchen features a 5-burner gas cooktop, double ovens, abundant cabinetry, and generous prep space. Two dining areas and a split-bedroom layout provide flexibility and privacy, while the spacious primary suite includes a large walk-in shower, soaking tub, dual under-mount sinks, and an oversized walk-in closet. Step outside to a large covered patio complete with a built-in outdoor grill. Additional highlights include shutters on all windows and an oversized 3-car garage with exceptional storage. Located within walking distance to the schools and with convenient access to major highways, shopping, and dining, this move-in ready home combines thoughtful updates, comfort, and an ideal location.
Seller's Representative
The Agency Texas, Inc.
Similar Listings


Schools
Walk Score

© 2026 LERA MLS. All rights reserved.
© 2026 LERA MLS. All rights reserved.
The data relating to real estate on this website comes in part from the Internet Data Exchange (IDX) Program of the LERA MLS. IDX information is provided exclusively for consumers' personal non-commercial use and may not be used for any purpose other than to identify prospective properties consumers may be interested in purchasing. All Information Is Deemed Reliable But Is Not Guaranteed Accurate.
LERA MLS data last updated at June 27, 2026, 4:49 AM CT
Real Estate IDX Powered by iHomefinder