
1715 HADBURY LN, SAN ANTONIO, TX 78248
Homes for sale in San Antonio.
Homes for sale in 78248.
1715 Hadbury Ln
San Antonio, TX 78248
List Price$429,000


Listing #1888292
3
Bedrooms
2 full
Bathrooms
2,262
Square Feet
House
Type
About This Property
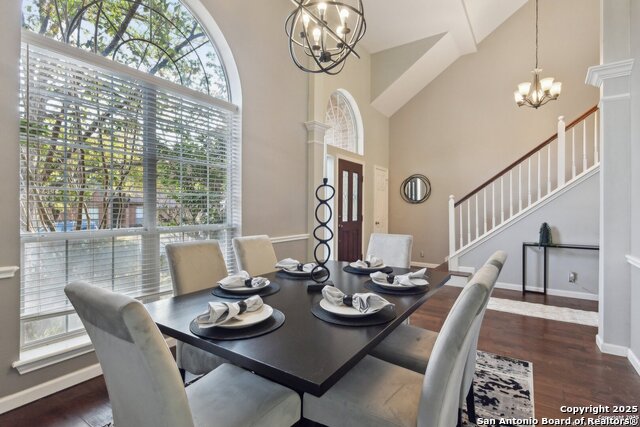
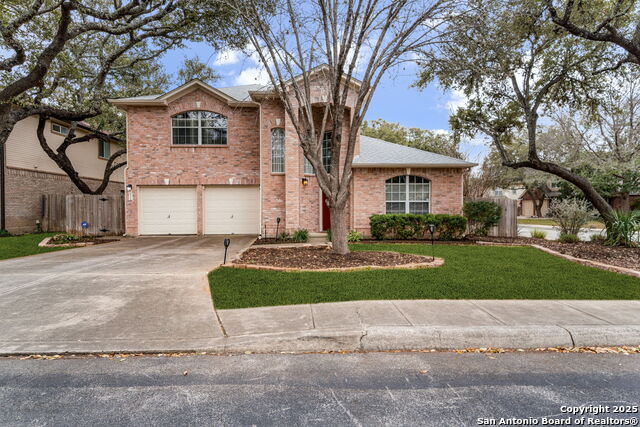
Nestled beneath mature oak trees in the friendly, well maintained Ridge at Deerfield gated community - known for its clean streets, peaceful atmosphere, and easy access to Loop 281 and I 10 - this single story 3 bedroom, 2 bath home delivers impressive curb appeal and abundant natural light throughout. Hardwood floors flow through the common areas and bedrooms, where ceiling fans in every room enhance comfort. A formal dining room and dedicated study/office offer flexible space, while the lightly refreshed kitchen boasts solid-surface countertops that pair practicality with understated charm. The primary suite features a five-piece ensuite bath and a walk in closet. Outside, enjoy a covered back patio connected to a newly stained concrete patio and walkway - ideal for relaxing or entertaining under the oaks. Located just minutes from top-rated schools, premier shopping at La Cantera and The Rim, and an array of fine dining.
Listing Courtesy of Eric Schaffner, Keller Williams Heritage (210) 870-8860
Property Features
Location Information
County
Bexar
MLS Area
0600
Neighborhood Amenities
Controlled Access, Park/Playground
Subdivision
THE RIDGE AT DEERFIELD
Interior Features
Room Dimensions
Dining: 11x12, Living: 16x24, Kitchen: 12x15, MasterBR: 13x17, BR2: 11x13, BR3: 11x13
Fireplace Description
One, Living Room
Interior
One Living Area, Separate Dining Room, Eat-In Kitchen, Island Kitchen, Study/Library, Utility Room Inside, 1st Floor Lvl/No Steps, Cable TV Available, High Speed Internet, All Bedrooms Downstairs, Laundry Main Level, Laundry Room, Telephone, Walk in Closets
Heating
Central
Master Bedroom Description
DownStairs, Walk-In Closet, Ceiling Fan, Full Bath
Heating Fuel
Electric
Master Bathroom Description
Tub/Shower Separate, Separate Vanity, Garden Tub
Cooling
One Central
Has Dining Room
Yes
Floors
Ceramic Tile, Wood
Has Family Room
Yes
Exterior Features
Style
One Story, Traditional
Parking Description
Two Car Garage, Attached, Oversized
Construction
Pre-Owned
Has Garage
Yes
Manufacturer
Ryland
Garage Spaces
2
Foundation
Slab
Pool/Spa Description
None
Roof
Composition
Lot Size
0.194
Water / Sewer
Water System, Sewer System
Is One Story
Yes
School
School District
North East I.S.D.
Jr. High School
Eisenhower
Elementary School
Huebner
High School
Churchill
Additional Information
Proposed Terms
Conventional, FHA, VA, Cash
Status
Active
Property Type
SFR
HOA Fee
$196.02
Property SubType
Single Family Detached
HOA Frequency
Quarterly
Year Built
1998
Similar Listings

Mortgage Calculator
$2,002
per month
30 Year Fixed. 3.52% Interest Rate.
Principal + Interest
$1,545
Monthly Tax
$357
Monthly Insurance
$100
yrs
%
$
$
Based on a fully amortized fixed rate loan. Ask your agent for the tax rates in your area. Insurance estimate is based on an average cost, your final premium cost will be determined by the type of coverage you select. This program only provides an estimate.
Schools
Walk Score
Real Estate IDX Powered by iHomefinder