
16946 SONOMA RIDGE, SAN ANTONIO, TX 78255
Homes for sale in San Antonio.
Homes for sale in 78255.
List Price$585,000
16946 Sonoma Ridge
San Antonio, TX 78255

Listing #1963389
4
Bedrooms
3 full
Bathrooms
2,426
Square Feet
House
Type
About This Property
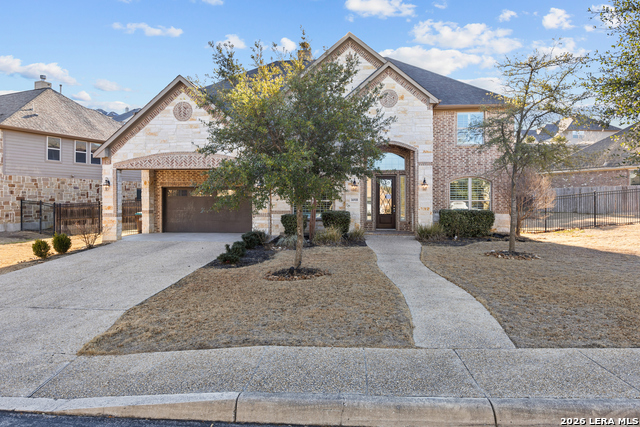
Come enjoy this beautiful, one-story home with a backyard paradise located in the gated, upscale neighborhood of Sonoma Mesa with stunning Hill Country views! From the moment you walk inside, you are greeted with wood-like tile throughout, many architectural touches, custom shutters, high ceilings and a thoughtful layout. This spacious floorplan includes a study with French doors and a wall of built-in bookshelves & cabinetry, family room with gas burning stone fireplace and three spacious secondary bedrooms with large closets, one of which includes a murphy bed. Other amenities offered are an oversized 3-car garage with tons of storage, mud room with bench, cubbies and hanging hooks, laundry room with folding counter, cabinetry and area for hanging clothes, great storage and tons of natural light. The private, primary retreat offers a perfect balance of comfort and luxury boasting "3 Day Blinds" automated shades, trayed ceiling, large window seat and huge closet. The ensuite spa-like bathroom features separate vanities, lots of cabinetry and drawers, soaking tub, bidet and oversized shower with dual shower heads. The gourmet kitchen is a chef's delight with Monogram appliances, six burner gas cooktop, double ovens, custom cabinetry, granite countertops, deep sinks, large walk-in pantry, huge breakfast bar with seating, pendant lighting, and a breakfast room. The luxury living does not stop inside the home... experience the epitome of outdoor living while soaking in the hot tub or enjoying the outdoor kitchen with gas grill, bar seating and a refrigerator all underneath a large pergola. Not only does the yard offer gorgeous landscaping in the front, but it is also surrounded by a wrought iron fence and backs up to a high, natural stone wall. Perfectly situated near elite golf courses, fine dining, high-end shopping at La Cantera and The Rim, entertainment at The Rock and Six Flags Fiesta Texas and the Medical District. Outstanding Northside ISD schools!
Seller's Representative
Keller Williams Heritage
Similar Listings


Schools
Walk Score

© 2026 LERA MLS. All rights reserved.
© 2026 LERA MLS. All rights reserved.
The data relating to real estate on this website comes in part from the Internet Data Exchange (IDX) Program of the LERA MLS. IDX information is provided exclusively for consumers' personal non-commercial use and may not be used for any purpose other than to identify prospective properties consumers may be interested in purchasing. All Information Is Deemed Reliable But Is Not Guaranteed Accurate.
LERA MLS data last updated at June 23, 2026, 1:48 PM CT
Real Estate IDX Powered by iHomefinder