
169 COUNTY ROAD 6812, NATALIA, TX 78059
Homes for sale in Natalia.
Homes for sale in 78059.
169 COUNTY ROAD 6812
Natalia, TX 78059
List Price$849,900


Listing #1815805
4
Bedrooms
3 full
Bathrooms
2,450
Square Feet
House
Type
About This Property
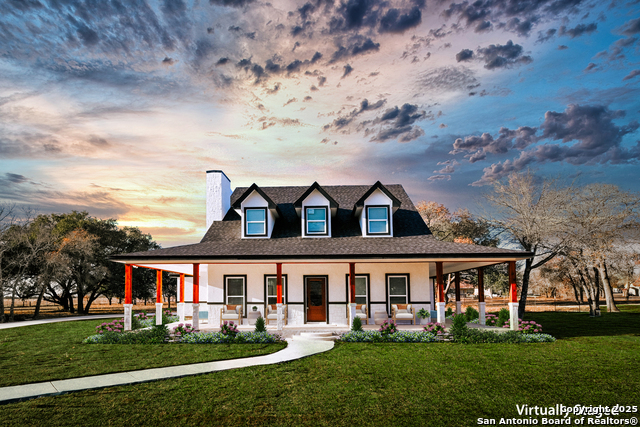
Welcome to your dream home! Just 30 minutes from downtown! This stunning 4-bedroom estate sits on a 8-acre property, offering the perfect balance of tranquility and convenience. Enjoy a resort-like lifestyle with a beautiful in-ground pool and a relaxing hot tub. The outdoor spaces are perfect for entertaining, with a large patio featuring a cozy fireplace and a covered poolside patio equipped with a built-in grill. Inside, you'll be greeted by high ceilings and an open layout, and large format tile flooring (no carpet!). The large principal suite boasts a luxurious bath and a walk-in closet that will exceed all your expectations. Your guests will also appreciate the privacy of their own guest suite, while two additional bedrooms provide ample space for family or home office needs. This is the ultimate retreat for those seeking comfort, luxury, and a peaceful lifestyle-all within easy reach of the city!
Listing Courtesy of Angela Barcenas, Vortex Realty (210) 463-2892
Property Features
Location Information
County
Medina
MLS Area
2304
Neighborhood Amenities
None
Subdivision
PEANUT VALLEY
Interior Features
Room Dimensions
Dining: 15x12, Living: 18x12, Kitchen: 18x12, MasterBR: 17x18, BR2: 12x12, BR3: 13x11, BR4: 13x11
Fireplace Description
One
Interior
One Living Area, Separate Dining Room, Eat-In Kitchen, Two Eating Areas, Island Kitchen, Breakfast Bar, Walk-In Pantry, Utility Room Inside, 1st Floor Lvl/No Steps, High Ceilings, Open Floor Plan, All Bedrooms Downstairs, Laundry Lower Level, Laundry Room
Heating
Central
Master Bedroom Description
DownStairs, Walk-In Closet, Ceiling Fan, Full Bath
Heating Fuel
Electric
Master Bathroom Description
Tub/Shower Separate, Separate Vanity
Cooling
Two Central
Has Dining Room
Yes
Floors
Ceramic Tile
Has Family Room
Yes
Exterior Features
Style
One Story
Parking Description
Two Car Garage
Construction
Pre-Owned
Has Garage
Yes
Exterior
Covered Patio, Bar-B-Que Pit/Grill, Partial Fence
Garage Spaces
2
Manufacturer
Progresso Builders LLC
Has a Pool
Yes
Foundation
Slab
Pool/Spa Description
In Ground Pool
Roof
Composition
Lot Size
8
Water / Sewer
Water System, Septic
Is One Story
Yes
School
School District
Lytle
Jr. High School
Lytle
Elementary School
Lytle
High School
Lytle
Additional Information
Proposed Terms
Conventional, FHA, VA, Cash
Year Built
2023
Property Type
SFR
Status
Active
Property SubType
Single Family Detached
Is Short Sale
No
Similar Listings



Mortgage Calculator
$3,968
per month
30 Year Fixed. 3.52% Interest Rate.
Principal + Interest
$3,062
Monthly Tax
$708
Monthly Insurance
$198
yrs
%
$
$
Based on a fully amortized fixed rate loan. Ask your agent for the tax rates in your area. Insurance estimate is based on an average cost, your final premium cost will be determined by the type of coverage you select. This program only provides an estimate.
Schools
Walk Score
Real Estate IDX Powered by iHomefinder