
164 KATIE COURT, CASTROVILLE, TX 78009
Homes for sale in Castroville.
Homes for sale in 78009.
List Price$499,990
164 Katie Court
Castroville, TX 78009
Listing #1922590
4
Bedrooms
3 full, 1 partial
Bathrooms
2,915
Square Feet
House
Type
About This Property
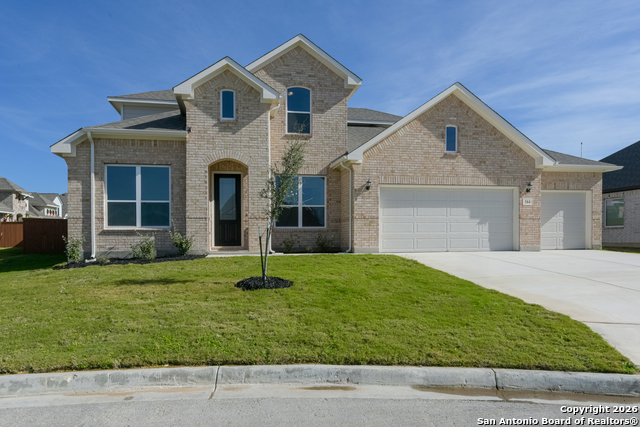
Situated on a quiet cul-de-sac homesite, this stunning two-story home combines elegance, comfort, and modern functionality throughout. The exterior showcases a classic blend of brick and stone with three sides masonry, adding timeless curb appeal. Inside, the open-concept layout flows effortlessly from the spacious family room into the gourmet kitchen, where an extended island, built-in appliances, and walk-in pantry create the perfect space for cooking, entertaining, and gathering. A separate dining area and eat-in kitchen offer flexible options for both casual and formal meals. The private study near the entry provides a quiet space ideal for working from home or managing daily tasks. The secluded primary suite downstairs features a luxurious bath with double vanities and a large walk-in closet designed for convenience and relaxation. Upstairs, three secondary bedrooms and two full baths provide plenty of room for family or guests, ensuring comfort for everyone. Large windows fill the home with natural light, while the covered patio and privacy fence extend living outdoors for relaxing evenings or weekend gatherings. The three-car garage offers abundant storage and functionality, adding to the home's appeal for modern living. With thoughtful design details, elegant finishes, and a location that offers both privacy and connection, this home is the perfect blend of sophistication and everyday livability. This home features design selections thoughtfully curated by our professional studio team. Each finish, from flooring and cabinetry to countertops and special touches, is chosen with care to create a cohesive and beautifully balanced look. Guided by timeless design principles and inspired by modern lifestyles, the result is a home that is both stylish and welcoming from the moment you step inside. This home is located in Megan's Landing, a vibrant family-friendly community nestled in the scenic Texas Hill Country. Enjoy quick access to shopping, dining, and entertainment, plus nearby outdoor escapes like the Medina River and Government Canyon State Natural Area. With top-rated Medina Valley ISD schools, Megan's Landing offers the perfect blend of natural beauty, convenience, and community for your family's next chapter.
Seller's Representative
eXp Realty
Similar Listings


Schools
Walk Score

© 2026 LERA MLS. All rights reserved.
© 2026 LERA MLS. All rights reserved.
The data relating to real estate on this website comes in part from the Internet Data Exchange (IDX) Program of the LERA MLS. IDX information is provided exclusively for consumers' personal non-commercial use and may not be used for any purpose other than to identify prospective properties consumers may be interested in purchasing. All Information Is Deemed Reliable But Is Not Guaranteed Accurate.
LERA MLS data last updated at July 9, 2026, 1:48 PM CT
Real Estate IDX Powered by iHomefinder