
16222 ROBINWOOD LN, SAN ANTONIO, TX 78248
Homes for sale in San Antonio.
Homes for sale in 78248.
List Price$500,000
16222 Robinwood Ln
San Antonio, TX 78248

Listing #1915806
3
Bedrooms
2 full, 1 partial
Bathrooms
2,595
Square Feet
House
Type
About This Property
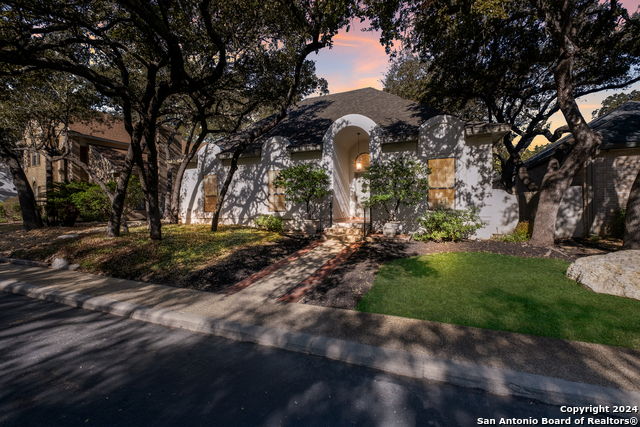
Welcome to 16222 Robinwood Ln, a beautifully updated two-story home in the highly sought-after Deerfield neighborhood. Situated on a lush quarter-acre lot filled with mature trees, this home blends timeless charm with modern updates. The remodeled kitchen shines with quartz countertops, custom cabinetry to the ceiling, and stainless-steel appliances-perfect for any home chef. A spacious layout offers two living areas, two dining spaces, and a wood-burning fireplace that adds warmth and character. The downstairs primary suite features private access to the screened-in patio, an elegantly remodeled bath, and thoughtful storage throughout. Upstairs you'll find two generously sized bedrooms, a full bath,2 walking attics and a versatile loft area ideal for a home office, playroom, or flex space. Step outside to the stunning screened-in porch and expansive raised deck-ideal for morning coffee or evening gatherings. Under the deck, you'll discover additional floored storage with electricity, plus three raised garden beds ready for your green thumb. Every update was thoughtfully chosen for comfort, functionality, and style. This Deerfield gem is move-in ready.
Seller's Representative
Coldwell Banker D'Ann Harper
Similar Listings


Schools
Walk Score

© 2026 LERA MLS. All rights reserved.
© 2026 LERA MLS. All rights reserved.
The data relating to real estate on this website comes in part from the Internet Data Exchange (IDX) Program of the LERA MLS. IDX information is provided exclusively for consumers' personal non-commercial use and may not be used for any purpose other than to identify prospective properties consumers may be interested in purchasing. All Information Is Deemed Reliable But Is Not Guaranteed Accurate.
LERA MLS data last updated at July 13, 2026, 8:31 PM CT
Real Estate IDX Powered by iHomefinder