
1610 VORMIS VIEW, SAN ANTONIO, TX 78251
Homes for sale in San Antonio.
Homes for sale in 78251.
List Price$370,000
1610 Vormis View
San Antonio, TX 78251

Listing #1946274
3
Bedrooms
2 full, 1 partial
Bathrooms
2,265
Square Feet
House
Type
About This Property
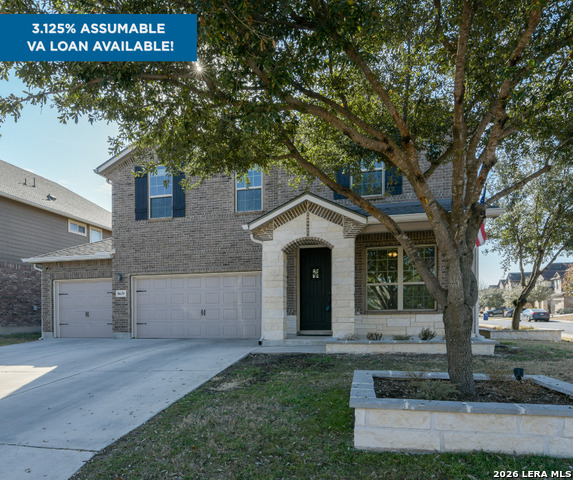
Designed With Intention. Ready for Real Life. Step inside and something immediately feels different. The kind of details people save for inspiration... now brought to life. Beadboard wainscoting, gold accents, arched hallways, custom board-and-batten accent walls, glass French doors into the office, and dramatic pendant lights over a granite island kitchen. Every room has a moment. The primary suite includes a private retreat tucked behind an elegant archway, the kind of quiet, personal space most people don't even realize they want until they see it. The spa-style bath with soaking tub and separate shower makes it easy to slow down and recharge. Then there's the backyard, and it redefines what "big backyard" actually means. No rear neighbors. Fully fenced. Covered patio with string lights already in place. And enough open space for a pool, a play area, a garden and still have room left over. Imagine weekend mornings on the covered front porch and evenings under those string lights with the grill going and nowhere else you'd rather be. Minutes from Lackland AFB, Port San Antonio, and a short drive to the Medical Center or downtown. Close enough to everything, with enough space to actually exhale.
Seller's Representative
Keller Williams Heritage
Similar Listings
Schools
Walk Score

© 2026 LERA MLS. All rights reserved.
© 2026 LERA MLS. All rights reserved.
The data relating to real estate on this website comes in part from the Internet Data Exchange (IDX) Program of the LERA MLS. IDX information is provided exclusively for consumers' personal non-commercial use and may not be used for any purpose other than to identify prospective properties consumers may be interested in purchasing. All Information Is Deemed Reliable But Is Not Guaranteed Accurate.
LERA MLS data last updated at July 30, 2026, 8:53 PM CT
Real Estate IDX Powered by iHomefinder