
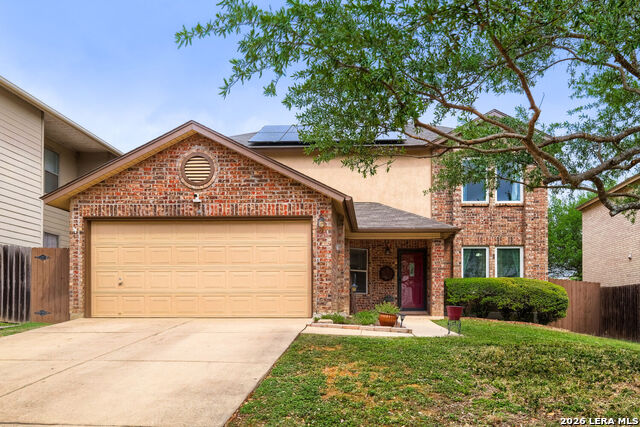
15726 TIMBERWAY, SAN ANTONIO, TX 78247
Homes for sale in San Antonio.
Homes for sale in 78247.
List Price$360,000
15726 Timberway
San Antonio, TX 78247

Listing #1932530
4
Bedrooms
2 full, 1 partial
Bathrooms
1,948
Square Feet
House
Type
About This Property
Mid-century charm meets modern luxury in this beautifully renovated gem!! Almost 2000 sq feet all exquisitely redone with high-end finishes and an impeccable attention to detail. The soaring 25 ft ceilings with exposed wood beams in the living room are stunning, and the wood burning fireplace perfects the vibe. 4 spacious bedrooms, a designated office, two dining areas, 2.5 bathrooms- all completely renovated to perfection. The kitchen is the heart of the home with new cabinets, quartz countertops, stainless steel appliances, and a stylish herringbone backsplash that extends to the ceiling. Located in the peaceful High Country Estates community, this home sits on almost a quarter acre lot on a true greenbelt. Directly behind the home is the gorgeous Comanche Lookout Park, which features approximately 4.5 miles of interconnected trails, expansive views of San Antonio, picnic areas, and a playground. No HOA! Conveniently close to 1604, 35, Randolph AFB, Fort Sam Houston, shopping centers and many entertainment venues. Don't miss out on your chance to see this beauty, schedule a tour now!
Seller's Representative
Real Broker, LLC
Similar Listings


Schools
Walk Score

© 2026 LERA MLS. All rights reserved.
© 2026 LERA MLS. All rights reserved.
The data relating to real estate on this website comes in part from the Internet Data Exchange (IDX) Program of the LERA MLS. IDX information is provided exclusively for consumers' personal non-commercial use and may not be used for any purpose other than to identify prospective properties consumers may be interested in purchasing. All Information Is Deemed Reliable But Is Not Guaranteed Accurate.
LERA MLS data last updated at July 25, 2026, 7:57 PM CT
Real Estate IDX Powered by iHomefinder