
15714 CRIMSON TOPAZ, SAN ANTONIO, TX 78253
Homes for sale in San Antonio.
Homes for sale in 78253.
15714 CRIMSON TOPAZ
San Antonio, TX 78253
List Price$289,999

Listing #1841720
4
Bedrooms
2 full, 1 partial
Bathrooms
2,304
Square Feet
House
Type
About This Property
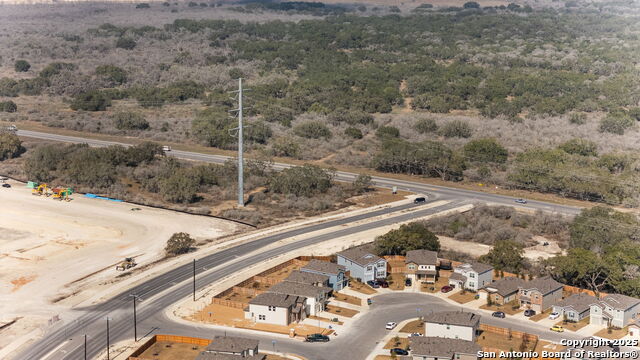
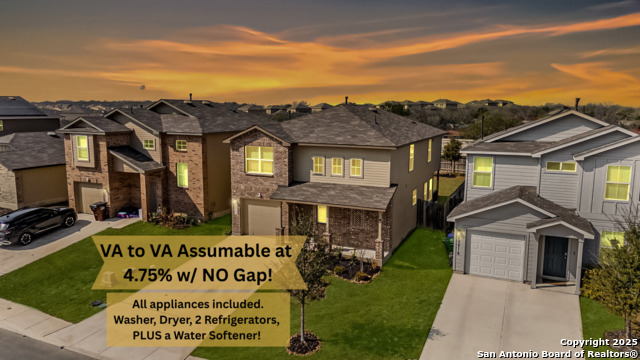
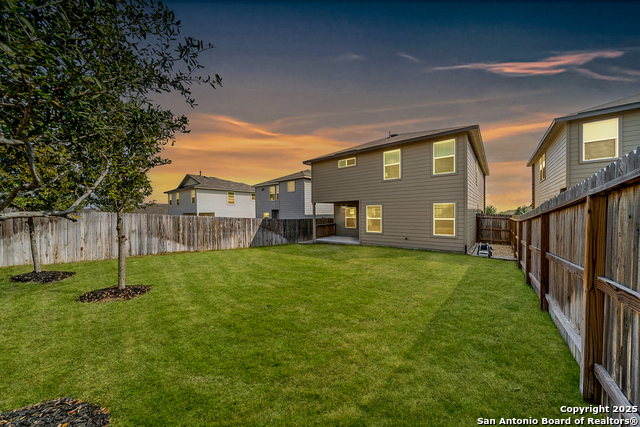
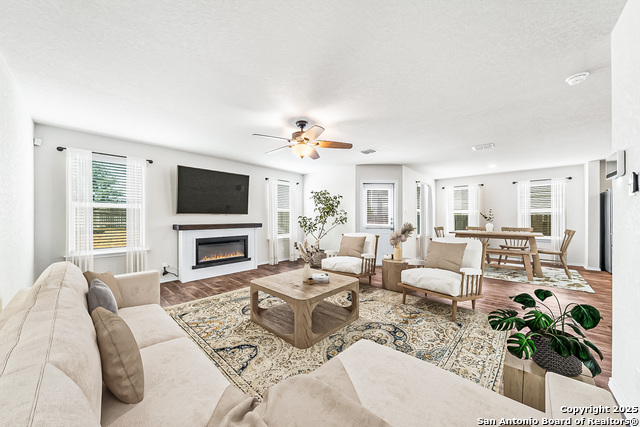
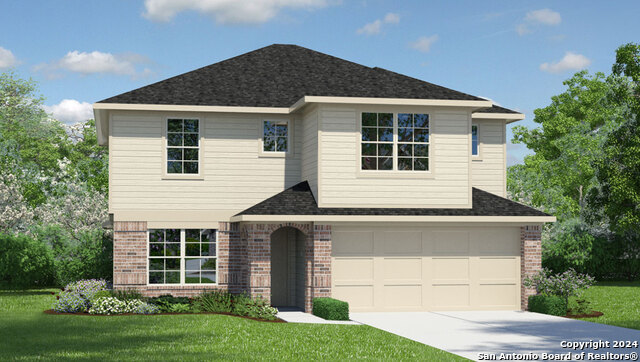
OPEN HOUSE Saturday May 17th from 2-4pm! Price Improvement! The Most Move-In Ready Home in Redbird Ranch! This is the home you've been waiting for-completely move-in ready with modern upgrades and a VA-to-VA assumable loan at just 4.75 interest and NO gap! From the moment you walk in, everything is set for you to enjoy. Featuring black matte hardware in the kitchen and bathrooms, an installed electric fireplace, and a TV mount already in place-just bring your TV, hang your drapes, and settle in! Every bedroom includes ceiling fans and black matte curtain rods for a stylish, functional touch. No need to worry about appliances-this home comes with a full appliance package, including a washer, dryer, 2 refrigerators, gas range, dishwasher, microwave, and a water softener for a completely seamless move. Beyond the upgrades, this home offers The Stanley floor plan, a spacious two-story design with 2,304 sq. ft., 4 bedrooms, 2.5 bathrooms, and an inviting open layout. The kitchen shines with granite countertops, a large island, and a stylish subway tile backsplash-an upgraded touch that elevates the space. Step outside to a covered patio-perfect for relaxing or entertaining. The exterior features low-maintenance dryscape alongside of the house and a full irrigation system in the front and back. Plus, with tons of natural light streaming in from multiple windows, this home feels bright and welcoming. But the perks don't stop there! Redbird Ranch is more than just a neighborhood-it's a community. Enjoy access to an on-site Lifestyle Director who organizes monthly events, and take advantage of the upcoming third amenity center within walking distance of your new home! The community also features Boldt Elementary School on-site and offers quick access to the new Hwy 211 entry and exit off Goodenough Lane. Plus, you're just minutes from Castroville's historic charm, H-E-B, shopping, and dining. This home is truly move-in ready-no waiting, no hassle-just unpack and start living! Schedule your showing today!
Listing Courtesy of Vanessa Maldonado, LPT Realty, LLC (210) 727-2281
Property Features
Location Information
County
Bexar
MLS Area
0104
Neighborhood Amenities
Pool, Tennis, Clubhouse, Park/Playground, Jogging Trai
Subdivision
REDBIRD RANCH
Interior Features
Room Dimensions
Living: 18x17, Kitchen: 16x14, MasterBR: 15x14, BR2: 13x12, BR3: 14x12, BR4: 12x12
Has Family Room
Yes
Interior
Two Living Area, Eat-In Kitchen, Island Kitchen, Walk-In Pantry, Loft, All Bedrooms Upstairs, Open Floor Plan, Laundry Main Level, Laundry Lower Level, Laundry Room, Walk in Closets, Attic - Access only
Fireplace Description
One, Living Room, Mock Fireplace
Master Bedroom Description
Upstairs
Heating
Central
Master Bathroom Description
Tub/Shower Combo, Single Vanity
Heating Fuel
Natural Gas
1/2 Baths
1
Cooling
One Central
Has Dining Room
Yes
Floors
Carpeting, Laminate
Exterior Features
Style
Two Story
Parking Description
Two Car Garage, Attached
Construction
Pre-Owned
Has Garage
Yes
Manufacturer
DR Horton
Garage Spaces
2
Foundation
Slab
Pool/Spa Description
None
Roof
Composition
Lot Size
0.11
Water / Sewer
City
Lot Description
Level
School
School District
Northside
Jr. High School
Bernal
Elementary School
HERBERT G. BOLDT ELE
High School
Harlan HS
Additional Information
Proposed Terms
Conventional, FHA, VA, TX Vet, Cash, Assumption w/Qualifying
Status
Active Option
Property Type
SFR
HOA Fee
$696
Property SubType
Single Family Detached
HOA Frequency
Annually
Year Built
2022
Similar Listings

Mortgage Calculator
$1,353
per month
30 Year Fixed. 3.52% Interest Rate.
Principal + Interest
$1,045
Monthly Tax
$241
Monthly Insurance
$67
yrs
%
$
$
Based on a fully amortized fixed rate loan. Ask your agent for the tax rates in your area. Insurance estimate is based on an average cost, your final premium cost will be determined by the type of coverage you select. This program only provides an estimate.
Schools
Walk Score
Real Estate IDX Powered by iHomefinder