
156 PR 2771, MICO, TX 78056
Homes for sale in Mico.
Homes for sale in 78056.
List Price$800,000
156 Pr 2771
Mico, TX 78056
Listing #1930899
3
Bedrooms
2 full, 1 partial
Bathrooms
2,603
Square Feet
House
Type
About This Property
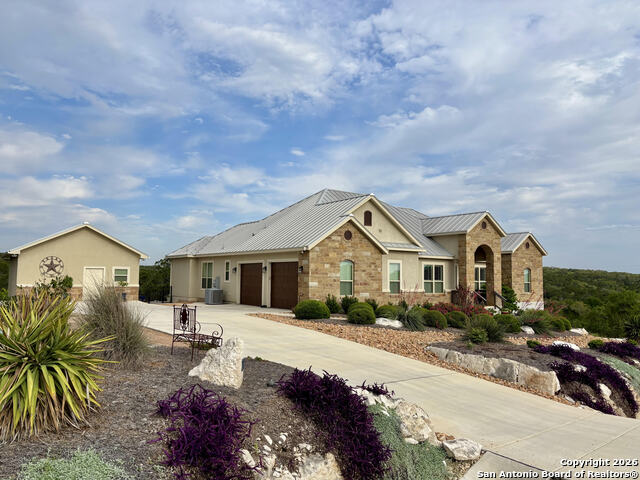
Stunning custom home on 2.07 acres in the gated Summit Ridge community near Alamo Ranch and Medina Lake. This Hill Country retreat blends elegant architectural detail with modern efficiency-featuring stained concrete floors throughout, GE Profile stainless appliances, high-end lighting and plumbing fixtures, and an open concept kitchen, family, and breakfast area. The primary suite offers a spacious bath with dual shower heads, rain shower, glass tile accents, and a large walk-in closet. Recent upgrades by current owners include $30K in professional landscaping, a 600 sq ft climate-controlled workshop/exercise studio with full electric, a 16 32 saltwater pool ( 13,000 gal), iron entry doors, fencing, and railings, and a 1,000-gallon rainwater catchment system. Enjoy covered outdoor living with panoramic Hill Country views. Metal roof, spray-foam insulation, 15-SEER HVAC, insulated garage doors, and stone-and-stucco construction provide lasting value and energy savings. Private, peaceful, and move-in ready-true Hill Country living just minutes from San Antonio.The owners say you'll love the private backyard paradise and relaxing resort like setting, but one unexpected reason may be the huge back porch is always shady, breezy, and cool enough for year round porch naps as well as for entertaining lots of family and friends! Be assured, the ambient noise soon fades and you'll be enjoying the soothing sounds of the pool water and the gorgeous variety of song birds along the ridge!
Seller's Representative
Half Priced Real Estate, Inc.
Similar Listings



Schools
Walk Score

© 2026 LERA MLS. All rights reserved.
© 2026 LERA MLS. All rights reserved.
The data relating to real estate on this website comes in part from the Internet Data Exchange (IDX) Program of the LERA MLS. IDX information is provided exclusively for consumers' personal non-commercial use and may not be used for any purpose other than to identify prospective properties consumers may be interested in purchasing. All Information Is Deemed Reliable But Is Not Guaranteed Accurate.
LERA MLS data last updated at August 5, 2026, 6:41 PM CT
Real Estate IDX Powered by iHomefinder