
156 ALLIN OAKS, UNIVERSAL CITY, TX 78148
Homes for sale in Universal City.
Homes for sale in 78148.
156 Allin Oaks
Universal City, TX 78148
List Price$499,990



Listing #1869490
3
Bedrooms
2 full, 1 partial
Bathrooms
2,067
Square Feet
House
Type
About This Property
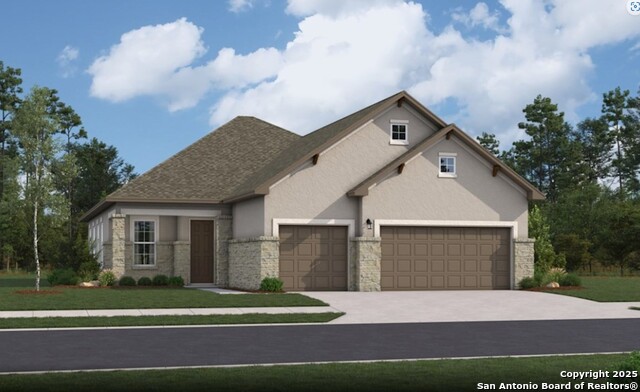
Welcome to the Live Oak plan by Beazer Homes, where modern design meets functional living! This stunning single-story home offers an open and airy floor plan, perfect for families and entertaining.Step into a spacious great room filled with natural light, seamlessly connected to the gourmet kitchen featuring sleek countertops, stainless steel appliances, a large island, and a walk-in pantry. The private owner's suite is a true retreat, complete with a spa-like ensuite bath and a generous walk-in closet. Additional bedrooms provide plenty of space for family, guests, and a home office. Enjoy outdoor living with a covered patio, perfect for relaxing evenings. Greenbelt homesite. Built with energy-efficient features, this home offers comfort, style, and savings.Located in a desirable community with easy access to shopping, dining, and top-rated schools, this Live Oak plan is a must-see! Schedule your showing today! Pictures for illustrative purposes only.
Listing Courtesy of Dayton Schrader, eXp Realty (210) 757-9785
Property Features
Location Information
County
Bexar
MLS Area
1600
Neighborhood Amenities
Park/Playground
Subdivision
CIBOLO CROSSING
Interior Features
Room Dimensions
Dining: 12x13, Living: 17x19, Kitchen: 15x11, Family: 16x17, MasterBR: 14x14, BR2: 13x12, BR3: 13x12
Has Family Room
Yes
Interior
One Living Area, Eat-In Kitchen, Island Kitchen, Walk-In Pantry, Study/Library, Utility Room Inside, 1st Floor Lvl/No Steps, High Ceilings, Open Floor Plan, All Bedrooms Downstairs, Laundry Main Level, Walk in Closets
Fireplace Description
Living Room, Gas Logs Included
Master Bedroom Description
DownStairs, Walk-In Closet, Ceiling Fan, Full Bath
Heating
Central
Master Bathroom Description
Tub/Shower Separate, Double Vanity
Heating Fuel
Electric
1/2 Baths
1
Cooling
One Central
Has Dining Room
Yes
Floors
Carpeting, Ceramic Tile, Laminate
Exterior Features
Style
One Story, Traditional
Water Supplier
City of UC
Is New Construction
Yes
Electric Supplier
CPS
Construction
New
Parking Description
Three Car Garage
Exterior
Covered Patio, Privacy Fence, Sprinkler System, Double Pane Windows
Has Garage
Yes
Manufacturer
Beazer Homes
Garage Spaces
3
Foundation
Slab
Pool/Spa Description
None
Roof
Composition
Lot Size
0.16
Water / Sewer
City
Is One Story
Yes
Sewer Supplier
City of UC
School
School District
Judson
Jr. High School
Kitty Hawk
Elementary School
Olympia
High School
Veterans Memorial
Additional Information
Proposed Terms
Conventional, FHA, VA, TX Vet, Cash, Investors OK
Is Short Sale
No
Property Type
SFR
HOA Fee
$824
Property SubType
Single Family Detached
HOA Frequency
Annually
Year Built
2025
Miscellaneous
Builder 10-Year Warranty
Status
Back on Market
Similar Listings
Mortgage Calculator
$2,333
per month
30 Year Fixed. 3.52% Interest Rate.
Principal + Interest
$1,801
Monthly Tax
$416
Monthly Insurance
$116
yrs
%
$
$
Based on a fully amortized fixed rate loan. Ask your agent for the tax rates in your area. Insurance estimate is based on an average cost, your final premium cost will be determined by the type of coverage you select. This program only provides an estimate.
Schools
Walk Score
Real Estate IDX Powered by iHomefinder