
15523 COMANCHE DEER, SAN ANTONIO, TX 78233
Homes for sale in San Antonio.
Homes for sale in 78233.
15523 Comanche Deer
San Antonio, TX 78233
List Price$419,990



Listing #1880625
3
Bedrooms
2 full
Bathrooms
1,996
Square Feet
House
Type
About This Property
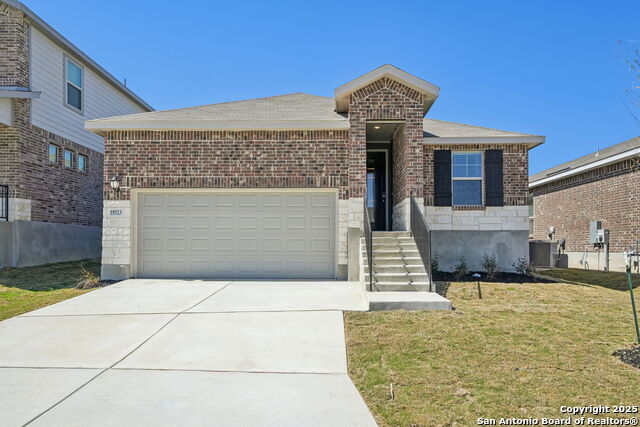
A stunning brand-new Meritage home located in Comanche Ridge, ready for immediate move-in. This home features an open floor plan that begins with a welcoming covered entry leading into a spacious foyer, which flows into an impressive living room. The chef's deluxe kitchen exemplifies superior design and functionality, featuring sleek stainless-steel appliances, granite countertops, 42-inch cabinetry, and a spacious walk-in pantry. The primary bedroom has a beautiful bay window, a 6-foot walk-in shower in the primary bath with a double vanity, and a large closet. The secondary bedrooms are a nice size, and have a teen room between. The home offers a front flex room with endless design possibilities. A beautiful, covered patio with a gas connection for a grill overlooks a nicely sized backyard. All appliances are included in this lovely home, all windows have 2" blinds, and the whole irrigation system is in the back and front yard. The home comes with a 10-year builder's warranty, providing peace of mind. Built by Meritage Homes, known for their energy-efficient features, this home will help you live a healthier and quieter lifestyle while saving thousands of dollars on the electric bill. Comanche Ridge is situated in northeast San Antonio, inside Loop 1604, near many amenities. With easy access to major highways and employers nearby, this is a beautiful community to live in.
Listing Courtesy of Ljubica Djenic, Home Team of America (210) 452-3076
Property Features
Location Information
County
Bexar
MLS Area
1500
Neighborhood Amenities
None
Subdivision
COMANCHE RIDGE
Interior Features
Room Dimensions
Dining: 10x10, Living: 19x15, Kitchen: 14x10, MasterBR: 18x14, BR2: 13x10, BR3: 11x12
Fireplace Description
Not Applicable
Interior
Two Living Area, Separate Dining Room, Island Kitchen, Breakfast Bar, Walk-In Pantry, Study/Library, Game Room, Utility Room Inside, 1st Floor Lvl/No Steps, High Ceilings, Open Floor Plan, High Speed Internet, Laundry Room, Walk in Closets, Attic - Partially Floored, Att
Heating
Central
Master Bedroom Description
Split, DownStairs, Sitting Room, Walk-In Closet, Ceiling Fan, Full Bath
Heating Fuel
Electric
Master Bathroom Description
Shower Only, Double Vanity
Cooling
One Central
Has Dining Room
Yes
Floors
Carpeting, Ceramic Tile, Vinyl
Has Family Room
Yes
Exterior Features
Style
One Story
Water Supplier
SAWS
Is New Construction
Yes
Electric Supplier
CPS
Construction
New
Parking Description
Two Car Garage
Exterior
Covered Patio, Privacy Fence, Sprinkler System, Double Pane Windows
Has Garage
Yes
Manufacturer
Meritage Homes
Garage Spaces
2
Foundation
Slab
Pool/Spa Description
None
Roof
Composition
Lot Size
0.12
Water / Sewer
Water System, Sewer System
Is One Story
Yes
Sewer Supplier
SAWS
School
School District
North East I.S.D.
Jr. High School
Wood
Elementary School
Fox Run
High School
Madison
Additional Information
Proposed Terms
Conventional, FHA, VA, Cash
Is Short Sale
No
Property Type
SFR
HOA Fee
$280
Property SubType
Single Family Detached
HOA Frequency
Annually
Year Built
2024
Has a Game Room
Yes
Status
New
Similar Listings


Mortgage Calculator
$1,959
per month
30 Year Fixed. 3.52% Interest Rate.
Principal + Interest
$1,513
Monthly Tax
$349
Monthly Insurance
$97
yrs
%
$
$
Based on a fully amortized fixed rate loan. Ask your agent for the tax rates in your area. Insurance estimate is based on an average cost, your final premium cost will be determined by the type of coverage you select. This program only provides an estimate.
Schools
Walk Score
Real Estate IDX Powered by iHomefinder