
15512 ALBRECHT LN, SELMA, TX 78154
Homes for sale in Selma.
Homes for sale in 78154.
List Price$429,000
15512 ALBRECHT LN
Selma, TX 78154
Listing #1964018
4
Bedrooms
2 full
Bathrooms
2,290
Square Feet
House
Type
About This Property
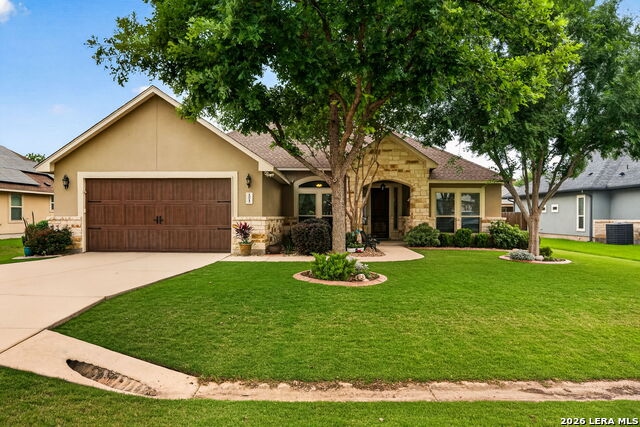
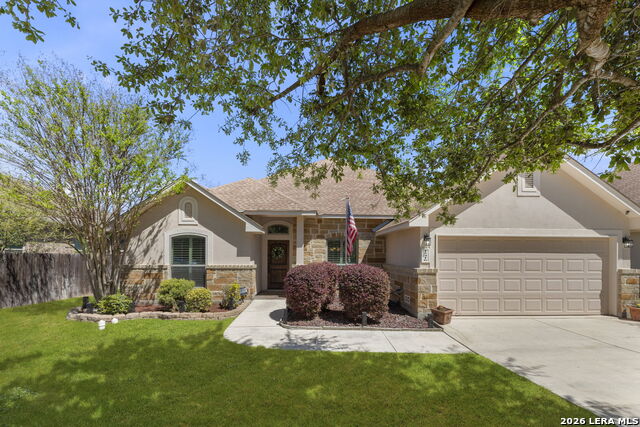
Welcome to this beautifully maintained home in the highly sought-after Live Oak Hills community, known for its great schools and no HOA. From the moment you arrive, the curb appeal and mature landscaping set the tone. Inside, you'll find a bright, open layout where the kitchen, breakfast area, and living room flow seamlessly together-creating a space that feels both functional and inviting. This home features custom cabinetry, upgraded finishes, and quality craftsmanship throughout. The kitchen is a standout with a double oven, under-cabinet lighting, upgraded fixtures, and plenty of space to cook, gather, and entertain. The living room offers a warm, welcoming feel and serves as the heart of the home. The home features 4 bedrooms across approximately 2,290 square feet, including a spacious primary suite with a beautifully designed bathroom that delivers a true luxury feel. Step outside to a screened-in covered patio overlooking a spacious 0.2-acre lot, complete with grapevines, concrete curved edging, and room to enjoy the outdoors. Additional highlights include laminated wood flooring in all bedrooms, a shiplap accent wall at the entry, upgraded lighting fixtures, and a garage with built-in shelving and a workbench for added functionality. This home offers the perfect combination of quality, space, and location-ready for its next owner to enjoy.
Seller's Representative
Steps Realty, LLC
Similar Listings


Schools
Walk Score

© 2026 LERA MLS. All rights reserved.
© 2026 LERA MLS. All rights reserved.
The data relating to real estate on this website comes in part from the Internet Data Exchange (IDX) Program of the LERA MLS. IDX information is provided exclusively for consumers' personal non-commercial use and may not be used for any purpose other than to identify prospective properties consumers may be interested in purchasing. All Information Is Deemed Reliable But Is Not Guaranteed Accurate.
LERA MLS data last updated at July 1, 2026, 6:09 PM CT
Real Estate IDX Powered by iHomefinder