
15415 PEBBLE GATE, SAN ANTONIO, TX 78232
Homes for sale in San Antonio.
Homes for sale in 78232.
15415 Pebble Gate
San Antonio, TX 78232
List Price$429,000
Listing #1878733
4
Bedrooms
3 full
Bathrooms
2,087
Square Feet
House
Type
About This Property
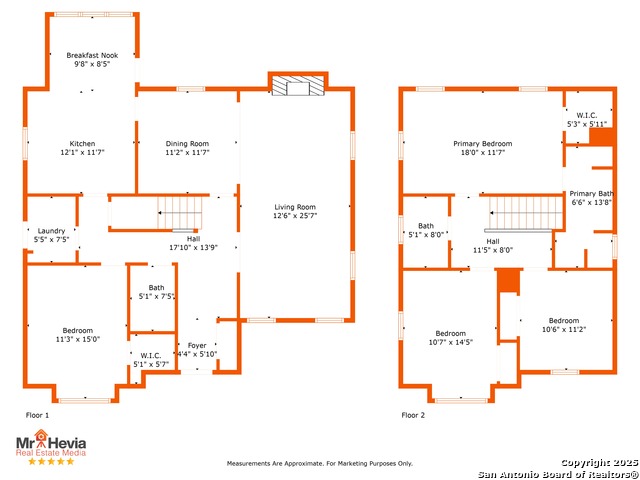
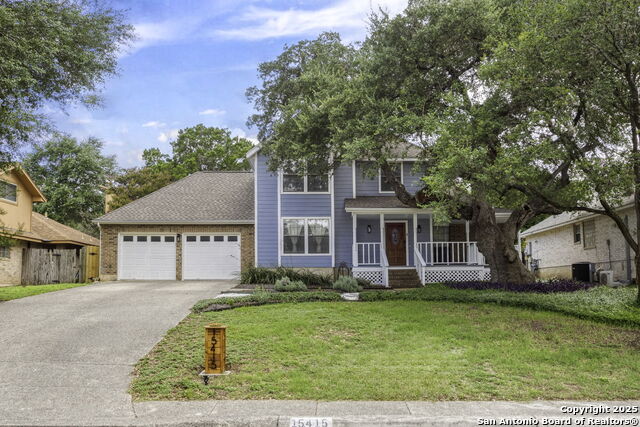
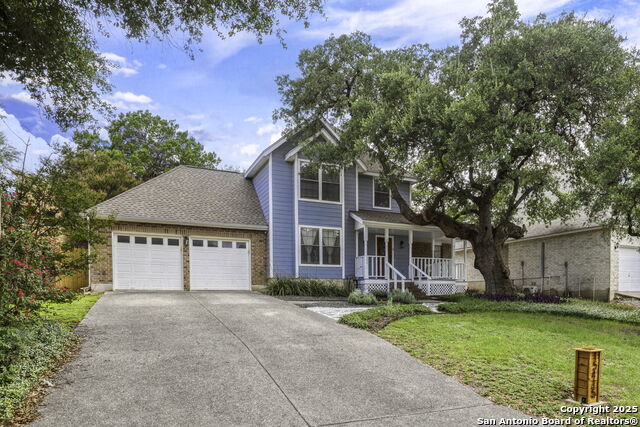
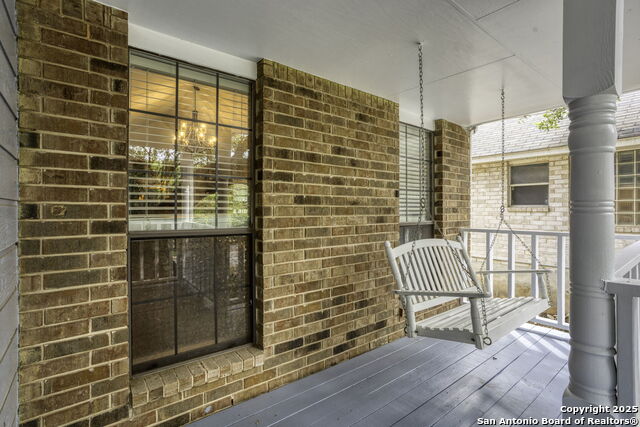
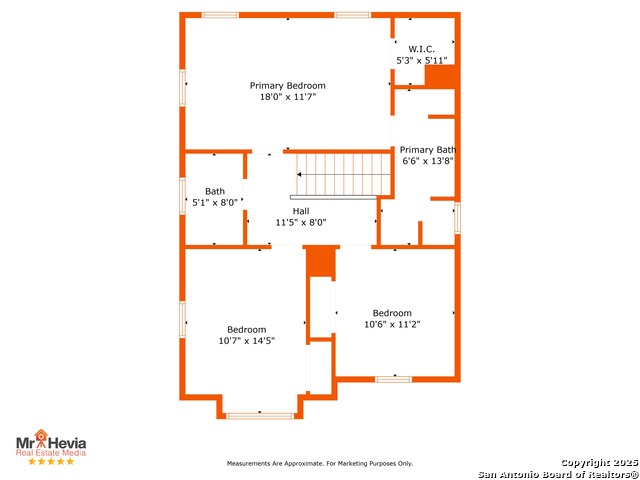
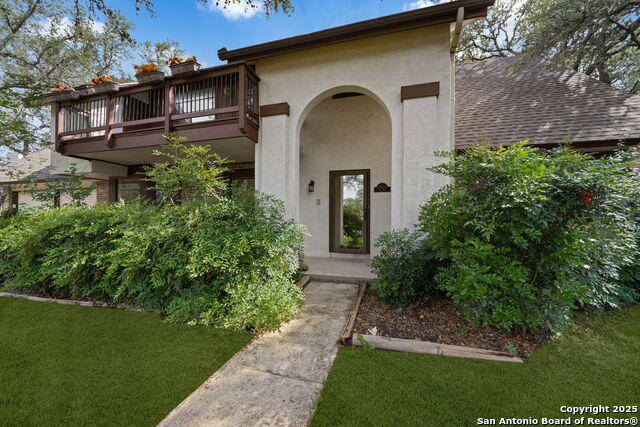
Tucked away near the end of a quiet cul-de-sac in Thousand Oaks/Scattered Oaks, this beautifully updated home is surrounded by mature oak trees and backs to a peaceful greenbelt. A welcoming front porch and charming swing set the tone for the thoughtful upgrades found throughout. Inside, you'll find an inviting living room with a fireplace and all-new vinyl plank flooring upstairs and on the stairs. The refreshed kitchen features butcher block countertops, new hardware, backsplash, farmhouse sink, a built-in beer tap, and matching chandeliers in the breakfast nook and living area. The flexible floor plan includes a separate dining room or office, a downstairs guest room with full bath, and an upstairs primary suite with dual vanity, shower, and tub/shower combo. Smart and energy-efficient features include an Ecobee thermostat with sensors, Geottal AC with app integration, fingerprint-access Lockly door lock, Google Fiber, Google Home, and reusable K&N air filters. The renovated laundry room features an O3 Pure Eco Laundry System and built-in drying rack. Additional upgrades include Bluetooth bathroom fans, new fans and fixtures throughout, termite protection, attic storage, a garage work table, and more. Step outside to a large covered patio and sparkling pool-perfect for relaxing or entertaining. A rare find in a secluded, established neighborhood.
Listing Courtesy of Alicia Stumph, Keller Williams Heritage (409) 679-7385
Open House
Saturday, Jul 12
1:00 PM - 3:00 PM
Sunday, Jul 13
12:00 PM - 2:00 PM
Monday, Jul 14
12:00 PM - 2:00 PM
Property Features
Location Information
County
Bexar
MLS Area
1400
Map Code
517E5
Subdivision
THOUSAND OAKS
Neighborhood Amenities
None
Interior Features
Room Dimensions
Dining: 12x11, Kitchen: 12x11, Family: 25x13, MasterBR: 18x12, BR2: 15x11, BR3: 14x11, BR4: 11x11
Fireplace Description
One, Family Room
Interior
Separate Dining Room, Eat-In Kitchen, Two Eating Areas, Walk-In Pantry, Utility Room Inside, Secondary Bedroom Down, Pull Down Storage, Cable TV Available, High Speed Internet, Laundry Main Level, Walk in Closets, Attic - Floored
Heating
Central
Master Bedroom Description
Upstairs, Walk-In Closet, Ceiling Fan, Full Bath
Heating Fuel
Natural Gas
Master Bathroom Description
Tub/Shower Separate, Tub/Shower Combo, Double Vanity
Cooling
One Central
Has Dining Room
Yes
Floors
Saltillo Tile, Wood, Vinyl
Has Family Room
Yes
Exterior Features
Style
Two Story
Electric Supplier
CPS
Construction
Pre-Owned
Parking Description
Two Car Garage, Attached
Exterior
Patio Slab, Covered Patio, Privacy Fence, Mature Trees
Has Garage
Yes
Manufacturer
Japhet
Garage Spaces
2
Foundation
Slab
Has a Pool
Yes
Roof
Composition
Pool/Spa Description
In Ground Pool
Water / Sewer
Water System, Sewer System
Lot Size
0.193
Sewer Supplier
SAWS
Lot Description
Cul-de-Sac/Dead End
Water Supplier
SAWS
School
School District
North East I.S.D.
Jr. High School
Bradley
Elementary School
Thousand Oaks
High School
Macarthur
Additional Information
Proposed Terms
Conventional, FHA, VA, Cash
Year Built
1987
Property Type
SFR
Status
New
Property SubType
Single Family Detached
Is Short Sale
No
Similar Listings


Mortgage Calculator
$2,002
per month
30 Year Fixed. 3.52% Interest Rate.
Principal + Interest
$1,545
Monthly Tax
$357
Monthly Insurance
$100
yrs
%
$
$
Based on a fully amortized fixed rate loan. Ask your agent for the tax rates in your area. Insurance estimate is based on an average cost, your final premium cost will be determined by the type of coverage you select. This program only provides an estimate.
Schools
Walk Score
Real Estate IDX Powered by iHomefinder