
1531 SILVER RUN, NEW BRAUNFELS, TX 78130
Homes for sale in New Braunfels.
Homes for sale in 78130.
List Price$279,990
1531 Silver Run
New Braunfels, TX 78130

Listing #1932091
3
Bedrooms
2 full
Bathrooms
1,485
Square Feet
House
Type
About This Property
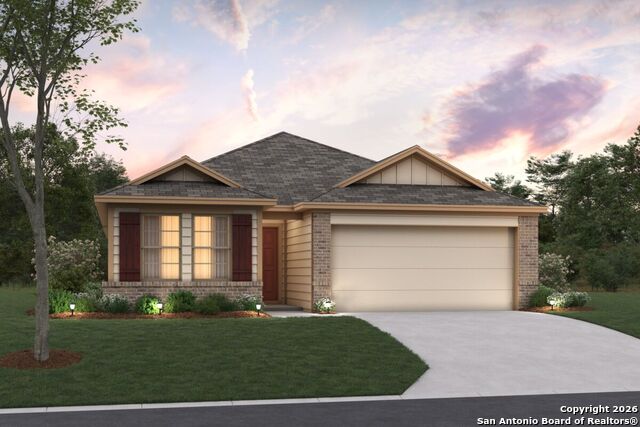
**READY NOW** New 3-Bedroom Home for Sale in New Braunfels, Texas! Welcome to 1531 Silver Run in New Braunfels, Texas. This beautifully crafted single-story home offers 1,485 square feet of thoughtfully designed living space. The open-concept layout connects the kitchen, dining, and living areas, creating an inviting environment for both daily life and entertaining. **Key Features: * 3 well-sized bedrooms, including the owner's bedroom tucked in its own private corner* 2 full bathrooms with quality finishes* Open-concept floorplan for natural flow between living spaces* 1,485 square feet of efficiently planned interior space* New construction by trusted M/I Homes with modern design and craftsmanship***Neighborhood & Location Benefits: * Convenient access to local parks and outdoor recreational opportunities * Family-friendly neighborhood with a welcoming community atmosphere ***Every detail of this home has been carefully considered, from the efficient layout to the high-quality finishes throughout. The thoughtfully planned spaces ensure comfort and functionality for daily living. ***Situated in a desirable New Braunfels neighborhood with access to nearby parks, this single-story home delivers modern convenience, quality craftsmanship, and a move-in ready experience. It's an excellent opportunity to enjoy all the benefits of new construction living.
Seller's Representative
Escape Realty
Similar Listings


Schools
Walk Score

© 2026 LERA MLS. All rights reserved.
© 2026 LERA MLS. All rights reserved.
The data relating to real estate on this website comes in part from the Internet Data Exchange (IDX) Program of the LERA MLS. IDX information is provided exclusively for consumers' personal non-commercial use and may not be used for any purpose other than to identify prospective properties consumers may be interested in purchasing. All Information Is Deemed Reliable But Is Not Guaranteed Accurate.
LERA MLS data last updated at July 3, 2026, 4:07 PM CT
Real Estate IDX Powered by iHomefinder