
153 CHELSEA ST, NEW BRAUNFELS, TX 78130
Homes for sale in New Braunfels.
Homes for sale in 78130.
153 CHELSEA ST
New Braunfels, TX 78130
List Price$895,000



Listing #1821320
4
Bedrooms
4 full, 1 partial
Bathrooms
5,432
Square Feet
House
Type
About This Property
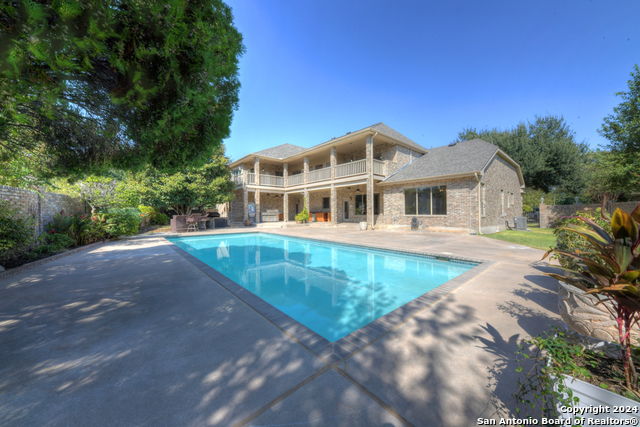
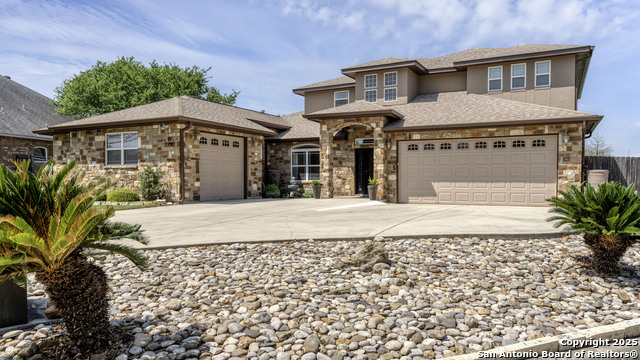
This stately home is for the discerning buyer who values timeless luxury. Located in the Southbank community of New Braunfels, minutes from charming downtown with water access (lake/river) and a short drive to The Bandit Golf Course and Lake McQueeny. Get ready to be wowed by the level of features and dynamic spaces on this estate. Surrounded by a full masonry fence, 153 Chelsea is built with quality materials - brazilian granite, onyx primary shower, beautiful tile inlays and hardwood flooring. Dual primary bathroom suite with mirroring walk in closets, water closets, and vanities. Stunning kitchen built for hosting with double ovens, built in ice maker, 2 dishwashers, built in refrigeration drawers perfect for drinks and meal preparation. The media room is adjacent to a large closet and cabana bathroom, situating it to become a second primary suite, in-law suite, or guest quarters. Notably, this room has a separate entrance and covered patio. The second floor sauna room has multiple possible uses and could be a gym, bedroom, hobby or rec room. Storage is not a concern here, with an under-the-stairs closet, 10x19 downstairs closet with exterior access, and 11x 15 upstairs closet with walk-in attic space. The Southbank community offers amenities for a range of lifestyles including a river park, pickleball, tennis and basketball courts, playground, private community pool, workout facility and more. This is a home you must experience to see the full value and potential.
Listing Courtesy of Rachel Meier, BHHS Don Johnson REALTORS (830) 359-7964
Property Features
Location Information
County
Guadalupe
MLS Area
2703
Neighborhood Amenities
Waterfront Access, Pool, Tennis, Clubhouse, Park/Playg
Subdivision
Southbank
Interior Features
Room Dimensions
Dining: 11x17, Living: 20x28, Kitchen: 17x19, MasterBR: 17x21, BR2: 14x22, BR3: 16x17, BR4: 26x28
Has Family Room
Yes
Interior
Two Living Area, Separate Dining Room, Eat-In Kitchen, Two Eating Areas, Island Kitchen, Walk-In Pantry, Media Room, Sauna, Utility Room Inside, High Ceilings, Open Floor Plan, Laundry Main Level, Walk in Closets, Attic - Partially Finished, Attic - Floored
Fireplace Description
One, Living Room
Master Bedroom Description
DownStairs
Heating
Central
Master Bathroom Description
Tub/Shower Separate, Separate Vanity, Tub has Whirlpool, Bidet
Heating Fuel
Electric
1/2 Baths
1
Cooling
Two Central
Has Dining Room
Yes
Floors
Ceramic Tile, Parquet, Wood, Stone
Exterior Features
Style
Two Story
Parking Description
Two Car Garage
Construction
Pre-Owned
Has Garage
Yes
Exterior
Patio Slab, Covered Patio, Deck/Balcony, Privacy Fence, Sprinkler System, Stone/Masonry Fence
Garage Spaces
2
Manufacturer
unknown
Has a Pool
Yes
Foundation
Slab
Pool/Spa Description
In Ground Pool
Roof
Composition
Lot Size
0.477
Water / Sewer
City
School
School District
New Braunfels
Jr. High School
New Braunfel
Elementary School
Memorial
High School
New Braunfel
Additional Information
Proposed Terms
Conventional, VA, Cash
Status
Active Option
Property Type
SFR
Is Short Sale
No
Property SubType
Single Family Detached
HOA Fee
$825
Year Built
1992
HOA Frequency
Annually
Similar Listings


Mortgage Calculator
$4,178
per month
30 Year Fixed. 3.52% Interest Rate.
Principal + Interest
$3,225
Monthly Tax
$745
Monthly Insurance
$208
yrs
%
$
$
Based on a fully amortized fixed rate loan. Ask your agent for the tax rates in your area. Insurance estimate is based on an average cost, your final premium cost will be determined by the type of coverage you select. This program only provides an estimate.
Schools
Walk Score
Real Estate IDX Powered by iHomefinder