
1511 CRESCENT POINT, SAN ANTONIO, TX 78258
Homes for sale in San Antonio.
Homes for sale in 78258.
List Price$390,000
1511 Crescent Point
San Antonio, TX 78258
Listing #1964792
3
Bedrooms
2 full, 1 partial
Bathrooms
2,155
Square Feet
House
Type
About This Property
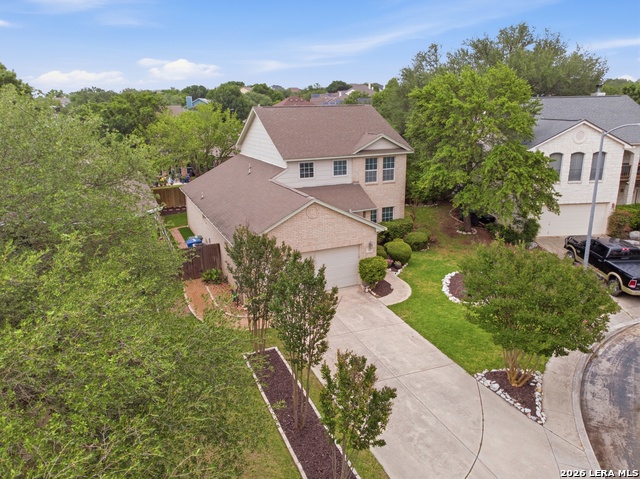
NEW ROOF May 2026! This beautifully maintained home has all the charm and updates you've been looking for! From the mature trees, fresh landscaping, and great curb appeal to the soft modern colors and updated fixtures inside, this home feels warm and inviting the moment you walk in. The kitchen offers granite countertops, stainless steel appliances, tons of cabinet space, and plenty of room to gather and entertain. The primary suite is conveniently located downstairs with a spacious bathroom perfect for relaxing after a long day. Upstairs, you'll find two secondary bedrooms, a full bath, and a laundry room. An additional flex space has been converted with barn doors to create a study/private office space or extra room. Step outside to enjoy the covered back porch and shaded sitting area - perfect for morning coffee or winding down in the evenings. Plus, this home has been lovingly cared for with major updates already done, including AC, water heater, landscaping, sprinkler servicing, insulation, exterior paint, and more!
Seller's Representative
Keller Williams City-View
Similar Listings


Schools
Walk Score

© 2026 LERA MLS. All rights reserved.
© 2026 LERA MLS. All rights reserved.
The data relating to real estate on this website comes in part from the Internet Data Exchange (IDX) Program of the LERA MLS. IDX information is provided exclusively for consumers' personal non-commercial use and may not be used for any purpose other than to identify prospective properties consumers may be interested in purchasing. All Information Is Deemed Reliable But Is Not Guaranteed Accurate.
LERA MLS data last updated at July 3, 2026, 1:49 PM CT
Real Estate IDX Powered by iHomefinder