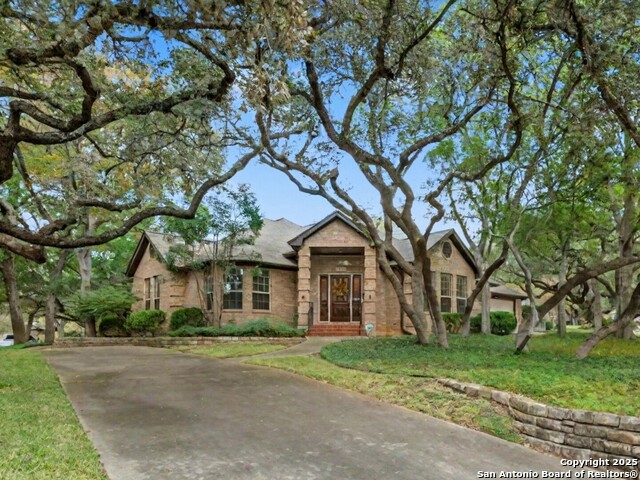
1504 MOUNT LAUREL, SCHERTZ, TX 78154

Homes for sale in Schertz.

Homes for sale in 78154.


1504 Mount Laurel

Schertz, TX 78154

Status of the property has changed, please contact for details

List Price$395,000

Listing Image Listing Image Listing Image Listing Image Listing Image Listing Image Listing Image

Listing #1959900

3

Bedrooms

2 full, 1 partial

Bathrooms

2,062

Square Feet

House

Type

About This Property

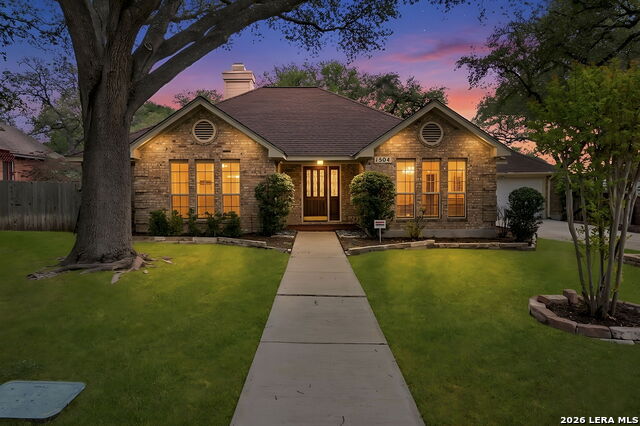
Step into serene living with this beautifully appointed single-story home at the end of a peaceful cul-de-sac in Greenshire Oaks in Schertz. This inviting 3-bedroom, 2.5-bathroom residence is designed for comfort and privacy, featuring a cozy wood-burning fireplace in the living room that creates an inviting atmosphere for intimate gatherings or quiet evenings. The primary bedroom is a tranquil retreat, highlighted by a stunning tray ceiling and an en suite bathroom with skylights, dual vanities, and a luxurious tub and separate shower. Recent updates include fresh paint (April 2026), and new toilets, bathroom faucets, water heater, and security system upgrades (2024). The exterior features four sides brick and mature trees framing a park-like backyard oasis. A spacious deck and elegant pergola overlook this serene space, ideal for relaxation or entertaining. Conveniently located near with easy access to I-35 and Randolph AFB. All appliance convey!

Listing Courtesy of Karen Garrett, Coldwell Banker D'Ann Harper (210) 360-0201

Property Features

Location Information

County

Guadalupe

Subdivision

GREENSHIRE OAKS

MLS Area

2705

Interior Features

Room Dimensions

Dining: 14x10, Living: 24x18, Kitchen: 18x11, MasterBR: 16x14, BR2: 11x11, BR3: 11x11

Fireplace Description

One, Living Room

Interior

One Living Area, Separate Dining Room, Eat-In Kitchen, Two Eating Areas, Island Kitchen, Breakfast Bar, Utility Room Inside, Secondary Bedroom Down, High Ceilings, Open Floor Plan, Pull Down Storage, Skylights, High Speed Internet, All Bedrooms Downstairs, Laundry Main

Heating

Central

Master Bedroom Description

Split, DownStairs, Outside Access, Walk-In Closet, Multi-Closets, Full Bath

Heating Fuel

Electric

Master Bathroom Description

Tub/Shower Separate, Double Vanity, Garden Tub

Cooling

One Central

1/2 Baths

1

Floors

Carpeting, Ceramic Tile, Laminate

Has Dining Room

Yes

Accessibility

2+ Access Exits, Low Pile Carpet, Level Lot, Level Dr

Has Family Room

Yes

Exterior Features

Style

One Story

Electric Supplier

GVEC

Construction

Pre-Owned

Parking Description

Two Car Garage, Attached

Exterior

Deck/Balcony, Privacy Fence, Double Pane Windows, Gazebo, Mature Trees, Stone/Masonry Fence

Has Garage

Yes

Manufacturer

Vaughan Homes

Garage Spaces

2

Foundation

Slab

Pool/Spa Description

None

Roof

Heavy Composition

Lot Size

0.269

Water / Sewer

Water System, Sewer System, City

Lot Description

Cul-de-Sac/Dead End, 1/4 - 1/2 Acre, Mature Trees (ext feat)

Sewer Supplier

Schertz

Is One Story

Yes

Water Supplier

Schertz

School

School District

Schertz-Cibolo-Universal City ISD

Jr. High School

Elaine Schlather

Elementary School

Green Valley

High School

Samuel Clemens

Additional Information

Proposed Terms

Conventional, FHA, VA, TX Vet, Cash

Is Short Sale

No

Property Type

SFR

HOA Fee

$227

Property SubType

Single Family Detached

HOA Frequency

Annually

Year Built

1988

Miscellaneous

School Bus

Status

New

Similar Listings

Mortgage Calculator

$1,844

per month

30 Year Fixed. 3.52% Interest Rate.

Principal + Interest

$1,423

Monthly Tax

$329

Monthly Insurance

$92

yrs

%

$

$

Based on a fully amortized fixed rate loan. Ask your agent for the tax rates in your area. Insurance estimate is based on an average cost, your final premium cost will be determined by the type of coverage you select. This program only provides an estimate.

Schools

Walk Score

Real Estate IDX Powered by iHomefinder