
1502 AGENCY, SAN ANTONIO, TX 78245
Homes for sale in San Antonio.
Homes for sale in 78245.
List Price$244,000
1502 Agency
San Antonio, TX 78245

Listing #1910411
3
Bedrooms
2 full, 1 partial
Bathrooms
2,547
Square Feet
House
Type
About This Property
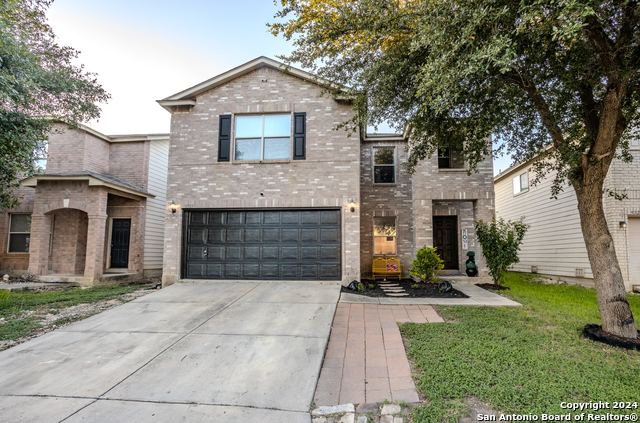
Welcome to one of the largest homes in the highly desirable Hunt Crossing subdivision! Tucked away on a quiet cul-de-sac, this well-maintained 3-bedroom, 2.5-bath home offers the perfect blend of comfort, space, and updates. Enjoy peace of mind with a newer roof and brand-new carpet throughout, giving the home a fresh, move-in ready feel. The layout features a spacious living area, an open kitchen with ample counter space, and a large dining area perfect for entertaining or family gatherings. Upstairs, you'll find generously sized bedrooms and a large primary suite with a private bath and walk-in closet. The home has been lovingly cared for and it shows - clean, bright, and ready for its next chapter.With its oversized floor plan, cul-de-sac location, and key updates already done, this is a rare opportunity in Hunt Crossing. Don't miss your chance to own one of the biggest and best homes in the neighborhood
Seller's Representative
JB Goodwin, REALTORS
Property Features
Similar Listings



Schools
Walk Score

© 2026 LERA MLS. All rights reserved.
© 2026 LERA MLS. All rights reserved.
The data relating to real estate on this website comes in part from the Internet Data Exchange (IDX) Program of the LERA MLS. IDX information is provided exclusively for consumers' personal non-commercial use and may not be used for any purpose other than to identify prospective properties consumers may be interested in purchasing. All Information Is Deemed Reliable But Is Not Guaranteed Accurate.
LERA MLS data last updated at July 17, 2026, 4:49 AM CT
Real Estate IDX Powered by iHomefinder