14914 TURRET RUN, SAN ANTONIO, TX 78248

Homes for sale in San Antonio.

Homes for sale in 78248.


14914 Turret Run

San Antonio, TX 78248

Status of the property has changed, please contact for details

List Price$329,000

Listing Image Listing Image Listing Image Listing Image Listing Image Listing Image Listing Image

Listing #1943350

3

Bedrooms

2 full

Bathrooms

1,554

Square Feet

House

Type

About This Property

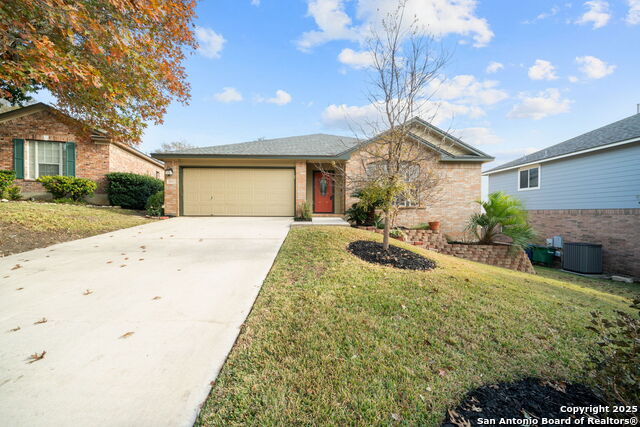
Beautiful find in popular, gated Regency Park. This updated one-story home features a welcoming foyer, a spacious family room, a cute kitchen and breakfast area, a primary bedroom with a lovely ensuite bath, two secondary bedrooms, and a second full bath. The kitchen features granite countertops, stainless steel appliances, an oversized deep sink, ample storage, and a separate pantry closet. The primary bath features a double-sink vanity, dual shower heads, and two spacious walk-in closets. Garden doors open from the living room onto a covered patio.

Listing Courtesy of Courtney Silver, Coldwell Banker D'Ann Harper (210) 379-2537

Property Features

Location Information

County

Bexar

MLS Area

0600

Neighborhood Amenities

Controlled Access, Park/Playground

Subdivision

REGENCY PARK

Interior Features

Room Dimensions

Living: 19x16, Kitchen: 14x11, MasterBR: 16x13, BR2: 12x13, BR3: 12x10

Fireplace Description

Not Applicable

Interior

One Living Area, Eat-In Kitchen, Breakfast Bar, Utility Room Inside, Open Floor Plan, Laundry Room, Walk in Closets

Heating

Central

Master Bedroom Description

Walk-In Closet, Ceiling Fan, Full Bath

Heating Fuel

Electric

Master Bathroom Description

Shower Only, Double Vanity

Cooling

One Central

Has Dining Room

Yes

Floors

Ceramic Tile, Laminate

Has Family Room

Yes

Exterior Features

Style

One Story

Water Supplier

SAWS

Construction

Pre-Owned

Electric Supplier

CPS

Exterior

Patio Slab, Covered Patio, Privacy Fence, Sprinkler System

Parking Description

Two Car Garage, Attached

Manufacturer

Unknown

Has Garage

Yes

Foundation

Slab

Garage Spaces

2

Roof

Composition

Pool/Spa Description

None

Water / Sewer

Water System, Sewer System, City

Lot Size

0.135

Sewer Supplier

SAWS

Is One Story

Yes

School

School District

North East I.S.D.

Jr. High School

Eisenhower

Elementary School

Huebner

High School

Churchill

Additional Information

Proposed Terms

Conventional, FHA, VA, Cash

Is Short Sale

No

Property Type

SFR

HOA Fee

$300

Property SubType

Single Family Detached

HOA Frequency

Semi-Annually

Year Built

2000

Miscellaneous

Cluster Mail Box

Status

New

Similar Listings

Mortgage Calculator

$1,535

per month

30 Year Fixed. 3.52% Interest Rate.

Principal + Interest

$1,185

Monthly Tax

$274

Monthly Insurance

$76

yrs

%

$

$

Based on a fully amortized fixed rate loan. Ask your agent for the tax rates in your area. Insurance estimate is based on an average cost, your final premium cost will be determined by the type of coverage you select. This program only provides an estimate.

Schools

Walk Score

Real Estate IDX Powered by iHomefinder