
14614 FRONTED GOOSE, SAN ANTONIO, TX 78253
Homes for sale in San Antonio.
Homes for sale in 78253.
14614 Fronted Goose
San Antonio, TX 78253
List Price$260,000



Listing #1883856
About This Property
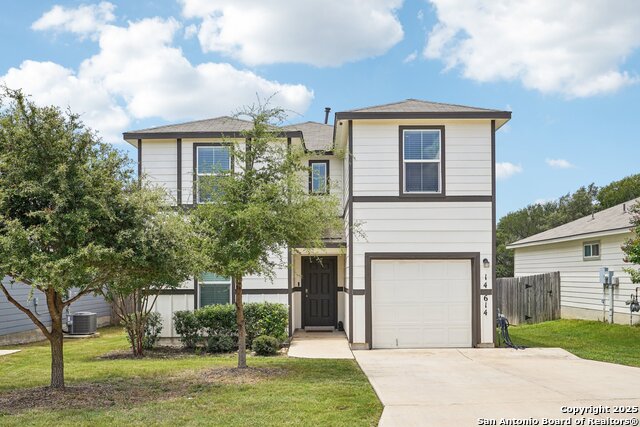
Inviting two-story in Redbird Ranch! The open-concept living area creates a natural flow into the eat-in kitchen and dining spaces. An island with seating enhances the center of the kitchen, while upstairs, a loft or game room provides an adaptable space. Featuring a walk-in closet and private bath, the primary suite is accompanied by three additional bedrooms and a full bathroom on the upper level. With 4 bedrooms, 3 bathrooms, and 2,530 square feet, this home provides plenty of room to customize and make your own. The backyard is fully enclosed with a privacy fence and includes a covered patio slab-an ideal spot for outdoor dining or future enhancements-while backing to a greenbelt for added privacy and natural views. Redbird Ranch residents enjoy access to top-tier amenities, including two swimming pools, a splash pad, sports field, basketball and tennis courts, outdoor fitness equipment, shaded cabanas, and a clubhouse. Situated near shopping, dining, entertainment, and Lackland AFB, this home provides exceptional access to essential amenities and key destinations.
Listing Courtesy of Kristian Waite, Exquisite Properties, LLC (210) 863-1059
Property Features
Location Information
County
Bexar
MLS Area
0104
Neighborhood Amenities
Pool, Tennis, Clubhouse, Park/Playground, Jogging Trai
Subdivision
REDBIRD RANCH
Interior Features
Room Dimensions
Dining: 14x14, Living: 17x16, Kitchen: 14x10, MasterBR: 15x13, BR2: 15x13, BR3: 18x11, BR4: 13x13
Fireplace Description
Not Applicable
Interior
One Living Area, Separate Dining Room, Breakfast Bar, Game Room, Utility Room Inside, Secondary Bedroom Down, Open Floor Plan, Cable TV Available, High Speed Internet, Laundry Room, Attic - Pull Down Stairs, Attic - Radiant Barrier Decking
Heating
Central
Master Bedroom Description
Upstairs, Walk-In Closet, Full Bath
Heating Fuel
Natural Gas
Master Bathroom Description
Tub/Shower Combo, Single Vanity
Cooling
One Central
Has Dining Room
Yes
Floors
Carpeting, Vinyl
Has Family Room
Yes
Accessibility
Doors-Swing-In
Exterior Features
Style
Two Story, Contemporary
Water Supplier
SAWS
Construction
Pre-Owned
Electric Supplier
CPS
Exterior
Covered Patio, Privacy Fence, Sprinkler System, Double Pane Windows, Mature Trees
Parking Description
One Car Garage, Attached
Manufacturer
Express Homes
Has Garage
Yes
Foundation
Slab
Garage Spaces
1
Roof
Composition
Pool/Spa Description
None
Water / Sewer
Water System
Lot Size
0.13
Sewer Supplier
SAWS
Lot Description
On Greenbelt
School
School District
Northside
Jr. High School
Bernal
Elementary School
HERBERT G. BOLDT ELE
High School
Harlan HS
Additional Information
Proposed Terms
Conventional, FHA, VA, Cash
Is Short Sale
No
Property Type
SFR
HOA Fee
$174
Property SubType
Single Family Detached
HOA Frequency
Quarterly
Year Built
2020
Miscellaneous
Cluster Mail Box, School Bus
Status
New
Has a Game Room
Yes
Similar Listings
Mortgage Calculator
$1,212
per month
30 Year Fixed. 3.52% Interest Rate.
Principal + Interest
$936
Monthly Tax
$216
Monthly Insurance
$60
yrs
%
$
$
Based on a fully amortized fixed rate loan. Ask your agent for the tax rates in your area. Insurance estimate is based on an average cost, your final premium cost will be determined by the type of coverage you select. This program only provides an estimate.
Schools
Walk Score
Real Estate IDX Powered by iHomefinder