
14419 GECKO LNDG, SAN ANTONIO, TX 78253
Homes for sale in San Antonio.
Homes for sale in 78253.
List Price$338,000
14419 GECKO LNDG
San Antonio, TX 78253

Listing #1967053
About This Property
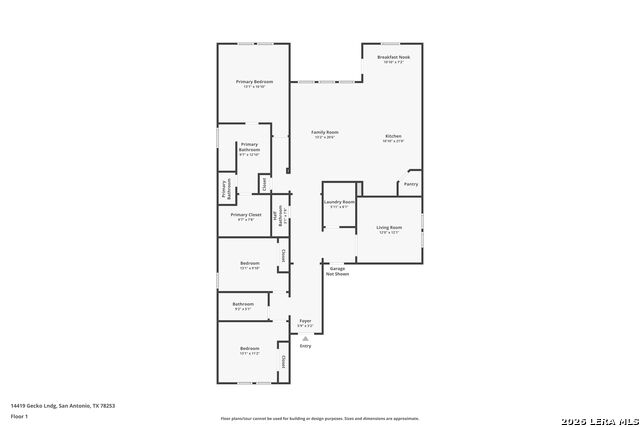
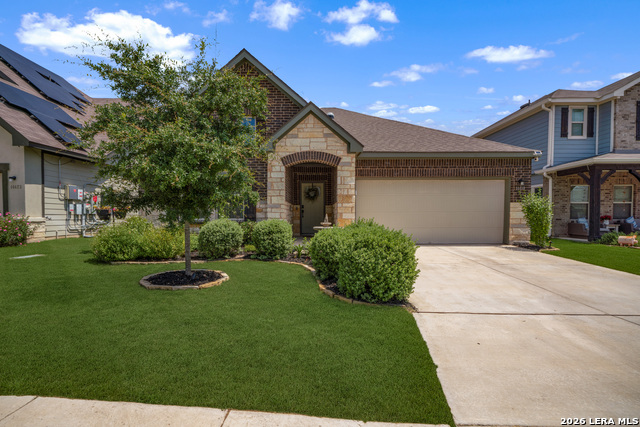
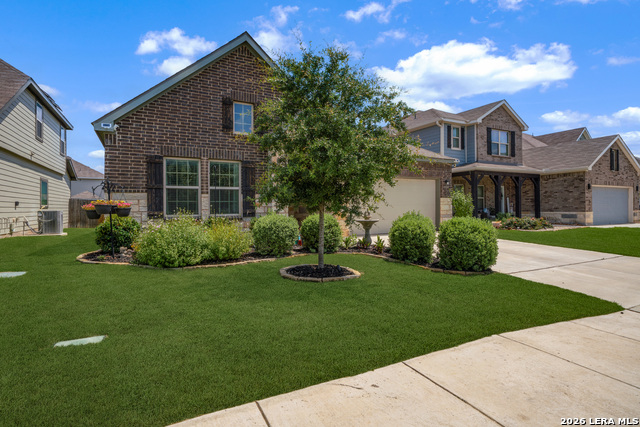
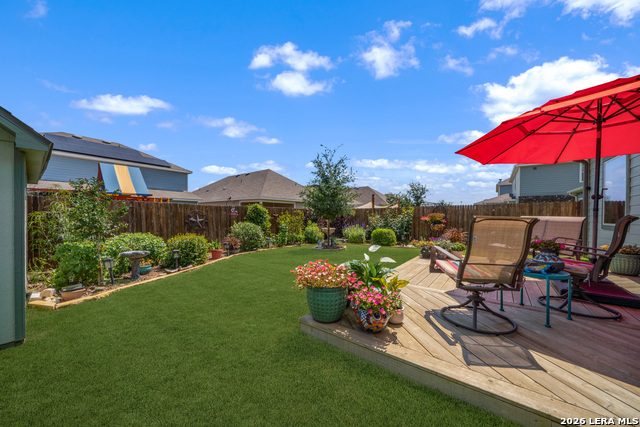
Skip the construction wait and move right into this beautifully upgraded one-story home, the neighborhood gem you've been searching for! Better than new, this move-in ready home offers all the benefits of new construction without the delays, added expense, or hassle of completing upgrades yourself. Step inside to an open-concept floor plan filled with warmth, style, and functionality. The spacious family room flows seamlessly into the chef-inspired kitchen, making it perfect for everyday living and entertaining. The kitchen features upgraded cabinetry, sleek stainless steel built-in appliances, a brand-new cooktop and oven, a large center island with elegant pendant lighting, and abundant prep and gathering space. Throughout the home, you'll appreciate thoughtful upgrades including luxury vinyl plank flooring in all bedrooms, the den, and primary bath, upgraded lighting with two solar lights for added natural brightness, a programmable thermostat, and designer finishes throughout. The private primary suite is a true retreat, offering an oversized walk-in shower, dual vanities, a spacious walk-in closet with custom built-in storage, and a stunning shiplap accent wall that adds warmth and character. A dedicated study provides the perfect space for a home office, library, or flex room. Additional upgrades include laundry room cabinetry with countertop workspace and shiplap accents, an updated half bath vanity, a stylish new front door, garage door opener, sprinkler system, and a brand-new architectural shingle roof, giving buyers added peace of mind. Outside, enjoy professionally enhanced landscaping in both the front and back yards, an extended deck ideal for entertaining or relaxing, mature landscaping, and a newly added workshop/storage shed for extra functionality. This meticulously maintained home truly stands apart with its extensive upgrades, thoughtful design, and exceptional move-in ready condition. Why wait months for new construction when you can enjoy all the upgrades today? Schedule your private showing and experience everything this exceptional home has to offer!
Listing Courtesy of Cesar Amezcua, CA & Company, REALTORS (210) 442-7479
Property Features
Location Information
County
Bexar
MLS Area
0102
Neighborhood Amenities
Pool, Park/Playground
Subdivision
TRAILS AT CULEBRA
Interior Features
Room Dimensions
Kitchen: 19x12, Family: 19x15, MasterBR: 15x13, BR2: 11x11, BR3: 11x11
Has Family Room
Yes
Interior
One Living Area, Liv/Din Combo, Island Kitchen, Breakfast Bar, Walk-In Pantry, Study/Library, Utility Room Inside, 1st Floor Lvl/No Steps, High Ceilings, Open Floor Plan, Cable TV Available, High Speed Internet, All Bedrooms Downstairs, Laundry Main Level, Laundry Room,
Fireplace Description
Not Applicable
Master Bedroom Description
DownStairs, Walk-In Closet, Ceiling Fan, Full Bath
Heating
Central
Master Bathroom Description
Shower Only, Double Vanity
Heating Fuel
Electric
1/2 Baths
1
Cooling
One Central
Has Dining Room
Yes
Floors
Vinyl
Exterior Features
Style
One Story, Traditional
Water Supplier
SAWS
Construction
Pre-Owned
Electric Supplier
CPS
Exterior
Covered Patio, Deck/Balcony, Privacy Fence, Sprinkler System, Storage Building/Shed
Parking Description
Two Car Garage
Manufacturer
ASHTON WOODS
Has Garage
Yes
Foundation
Slab
Garage Spaces
2
Roof
Composition
Pool/Spa Description
None
Water / Sewer
Water System
Lot Size
0.132
Sewer Supplier
SAWS
Is One Story
Yes
School
School District
Medina Valley I.S.D.
Jr. High School
Loma Alta
Elementary School
Potranco
High School
Medina Valley
Additional Information
Proposed Terms
Conventional, FHA, VA, Cash
Status
Active
Property Type
SFR
Is Short Sale
No
Property SubType
Single Family Detached
HOA Fee
$596.64
Year Built
2023
HOA Frequency
Annually
Similar Listings


Mortgage Calculator
$1,576
per month
30 Year Fixed. 3.52% Interest Rate.
Principal + Interest
$1,217
Monthly Tax
$281
Monthly Insurance
$78
yrs
%
$
$
Based on a fully amortized fixed rate loan. Ask your agent for the tax rates in your area. Insurance estimate is based on an average cost, your final premium cost will be determined by the type of coverage you select. This program only provides an estimate.
Schools
Walk Score

© 2026 LERA MLS. All rights reserved.
© 2026 LERA MLS. All rights reserved.
The data relating to real estate on this website comes in part from the Internet Data Exchange (IDX) Program of the LERA MLS. IDX information is provided exclusively for consumers' personal non-commercial use and may not be used for any purpose other than to identify prospective properties consumers may be interested in purchasing. All Information Is Deemed Reliable But Is Not Guaranteed Accurate.
LERA MLS data last updated at August 11, 2026, 4:59 AM CT
Real Estate IDX Powered by iHomefinder