
1419 LOCKETT FALLS, SAN ANTONIO, TX 78245
Homes for sale in San Antonio.
Homes for sale in 78245.
1419 Lockett Falls
San Antonio, TX 78245
List Price$464,990



Listing #1893104
About This Property
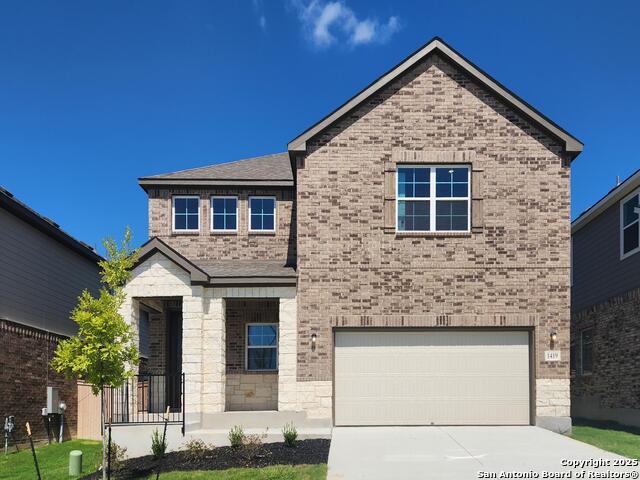
This inviting two-story home blends comfort, style, and functionality for everyday living. At its heart, the gourmet kitchen opens to a spacious family room, where large windows frame serene backyard views and fill the space with natural light. The secluded primary suite on the main floor offers a private retreat with an oversized shower, dual vanities, and a generous walk-in closet. An additional bedroom and bath downstairs provide flexible living options for guests or family. Upstairs, a game room, loft, and three secondary bedrooms-each with its own walk-in closet-offer plenty of room to unwind, along with two shared baths for convenience. A dedicated study creates the ideal setting for working from home or pursuing personal projects. Outside, a covered patio invites relaxed afternoons, evening gatherings, and everyday enjoyment in your own outdoor space. This home is thoughtfully designed to support both connection and privacy for a well-balanced lifestyle. This home is a part of the Minimalist Collection, where simplicity transforms into an art form and every element is intentionally placed. Pour a glass of your favorite pinot noir before heading to a gallery opening, or kick off your shoes after an exhilarating evening out-the space welcomes you with calm sophistication. Clean lines, deep tones, and striking negative space set the stage, while sharp textures and carefully chosen accents bring depth and intrigue. Here, black T-shirt comfort meets black-tie elegance, creating a versatile environment that's both relaxed and refined. In this uncluttered space, beauty exists not only in what's present but also in the open canvas left for you to shape your vision of life. This home is located in Arcadia Ridge, a master-planned community surrounded by 200 acres of open space. Enjoy exclusive amenities like a resort-style pool, sports court, playgrounds, and scenic walking trails-all designed to enrich daily life. With SeaWorld, shopping, dining, golf, and major employers close by, Arcadia Ridge offers a perfect balance of natural beauty and everyday convenience.
Listing Courtesy of Dayton Schrader, eXp Realty (210) 757-9785
Open House
Saturday, Sep 13
11:00 AM - 5:00 PM
Sunday, Sep 14
1:00 PM - 5:00 PM
Property Features
Location Information
County
Bexar
MLS Area
0101
Neighborhood Amenities
Pool, Park/Playground, Sports Court
Subdivision
ARCADIA RIDGE PHASE 1 - BEXAR
Interior Features
Room Dimensions
Kitchen: 19x9, Family: 16x14, MasterBR: 14x15, BR2: 14x10, BR3: 11x10, BR4: 12x10
Fireplace Description
Not Applicable
Interior
One Living Area, Liv/Din Combo, Island Kitchen, Breakfast Bar, Study/Library, Media Room, Loft, Utility Room Inside, Secondary Bedroom Down, High Ceilings, Open Floor Plan, Cable TV Available, High Speed Internet, Laundry Main Level, Laundry Room, Walk in Closets
Heating
Central
Master Bedroom Description
DownStairs, Walk-In Closet, Ceiling Fan, Full Bath
Heating Fuel
Natural Gas
Master Bathroom Description
Shower Only, Double Vanity
Cooling
One Central
Has Dining Room
Yes
Floors
Carpeting, Vinyl
Has Family Room
Yes
Accessibility
Int Door Opening 32"+, Full Bath/Bed on 1st Flr
Exterior Features
Style
Two Story
Sewer Supplier
SAWS
Is New Construction
Yes
Water Supplier
SAWS
Construction
New
Electric Supplier
CPS
Exterior
Covered Patio, Privacy Fence, Sprinkler System, Double Pane Windows
Parking Description
Two Car Garage
Manufacturer
Ashton Woods
Has Garage
Yes
Foundation
Slab
Garage Spaces
2
Roof
Composition
Pool/Spa Description
None
Water / Sewer
Water System
Lot Size
0
School
School District
Northside
Jr. High School
Luna
Elementary School
Mora
High School
William Brennan
Additional Information
Proposed Terms
Conventional, FHA, VA, TX Vet, Cash
Is Short Sale
No
Property Type
SFR
HOA Fee
$453.34
Property SubType
Single Family Detached
HOA Frequency
Annually
Year Built
2025
Miscellaneous
Taxes Not Assessed, Under Construction, Additional Bldr Warranty
Status
Active
Similar Listings


Mortgage Calculator
$2,170
per month
30 Year Fixed. 3.52% Interest Rate.
Principal + Interest
$1,675
Monthly Tax
$387
Monthly Insurance
$108
yrs
%
$
$
Based on a fully amortized fixed rate loan. Ask your agent for the tax rates in your area. Insurance estimate is based on an average cost, your final premium cost will be determined by the type of coverage you select. This program only provides an estimate.
Schools
Walk Score
Real Estate IDX Powered by iHomefinder