
1418 PARK ROAD 37, HELOTES, TX 78023
Homes for sale in Helotes.
Homes for sale in 78023.
1418 Park Road 37
Helotes, TX 78023
List Price$2,299,990


Listing #1916689
3
Bedrooms
3 full, 3 partial
Bathrooms
4,901
Square Feet
House
Type
About This Property
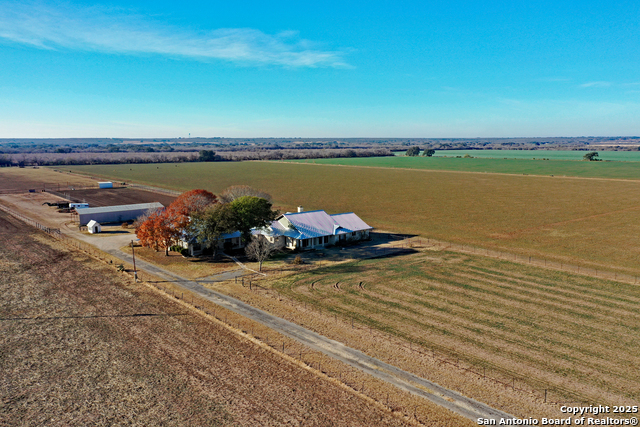
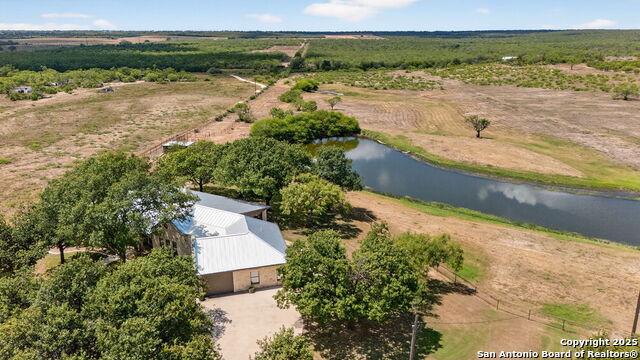
Who says you can't have it all? Nestled on an expansive 10 acres of prime real estate is this FULLY FURNISHED one-story contemporary estate offering the best of all worlds...luxury, exclusivity, and value. As you approach the property, you'll be greeted by a "true" private entryway to your home, even though it's part of an acreage community. This gated entryway leads to a long, winding driveway surrounded by trees and shrubs, evoking warm thoughts of country living with modern conveniences. Stepping inside this 4,900+ square foot home, you'll be immediately captivated by a 10-foot-tall wrought iron door that opens to an open floor plan, both welcoming and highly functional. Adjacent to the Texas-sized family room is the chef-inspired kitchen, featuring two oversized islands and state-of-the-art appliances that can accommodate any size gathering. Speaking of gatherings, the 20-foot-wide sliding doors open to a spacious wrap-around patio area complete with a Keith Zars pool and spa, ensuring that your seasonal gatherings are truly memorable. Of course, no pool and patio can be complete without a 900 square foot pavilion, which boasts two additional bathrooms and a shower. Not to be outdone, there's an owner's suite that serves as a private sanctuary. The spa-like bathroom features a sleek built-in bench, dual overhead showerheads and a large soaking tub. The His & Her closets are a must-see in person to fully appreciate the elevated luxury experience. While there are far too many upgrades to mention in this description (we have a limited word count), attached is a list of features that are sure to warrant an in person tour. Whether you're waking up to jaw-dropping amazing views in every room or winding down while relaxing on your private oasis, this home will awaken all your sensory receptors and bring you the great life. Words matter, but seeing is believing. Please click on the link for the walkthrough video and schedule your personal tour.
Virtual Tour
Listing Courtesy of Reginald Prothro, Keller Williams City-View (210) 557-2522
Property Features
Location Information
County
Medina
MLS Area
3000
Neighborhood Amenities
Controlled Access
Subdivision
Canyon Creek Preserve
Interior Features
Room Dimensions
Dining: 12x14, Kitchen: 19x16, Family: 19x22, MasterBR: 17x19, BR2: 12x12, BR3: 14x15
Has Family Room
Yes
Interior
One Living Area, Separate Dining Room, Two Eating Areas, Island Kitchen, Walk-In Pantry, Study/Library, Game Room, Media Room, Utility Room Inside, 1st Floor Lvl/No Steps, High Ceilings, Open Floor Plan, High Speed Internet, All Bedrooms Downstairs, Laundry Main Level, W
Fireplace Description
Other
Master Bedroom Description
DownStairs
Heating
Central, Heat Pump
Master Bathroom Description
Tub/Shower Separate, Double Vanity, Bidet
Heating Fuel
Electric, Propane Owned
1/2 Baths
3
Cooling
Two Central
Has Dining Room
Yes
Floors
Ceramic Tile, Vinyl
Exterior Features
Style
One Story, Contemporary
Electric Supplier
CPS
Construction
Pre-Owned
Parking Description
Two Car Garage
Manufacturer
PCSSA Custom Homes LLC
Has Garage
Yes
Foundation
Slab
Garage Spaces
2
Roof
Metal
Has a Pool
Yes
Water / Sewer
Private Well, Septic
Pool/Spa Description
In Ground Pool, AdjoiningPool/Spa, Pool is Heated
Sewer Supplier
Septic
Lot Size
10.357
Water Supplier
Well
Is One Story
Yes
School
School District
Northside
Jr. High School
Call District
Elementary School
Call District
High School
Call District
Additional Information
Proposed Terms
Conventional, Cash
Is Short Sale
No
Property Type
SFR
HOA Fee
$550
Property SubType
Single Family Detached
HOA Frequency
Annually
Year Built
2023
Has a Game Room
Yes
Status
New
Similar Listings


Mortgage Calculator
$10,740
per month
30 Year Fixed. 3.52% Interest Rate.
Principal + Interest
$8,288
Monthly Tax
$1,916
Monthly Insurance
$536
yrs
%
$
$
Based on a fully amortized fixed rate loan. Ask your agent for the tax rates in your area. Insurance estimate is based on an average cost, your final premium cost will be determined by the type of coverage you select. This program only provides an estimate.
Schools
Walk Score
Real Estate IDX Powered by iHomefinder