
14107 BLUFF GROVE, SAN ANTONIO, TX 78216
Homes for sale in San Antonio.
Homes for sale in 78216.
14107 Bluff Grove
San Antonio, TX 78216
List Price$725,000



Listing #1892969
4
Bedrooms
3 full, 1 partial
Bathrooms
3,538
Square Feet
House
Type
About This Property
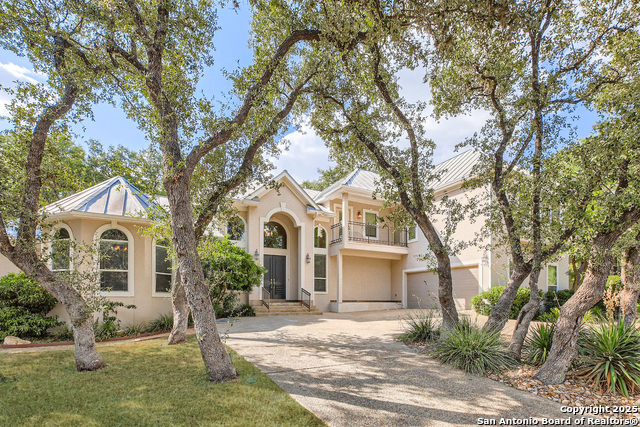
Relaunched & Move-In Ready! Over $20K in recent upgrades make this stunning home on a quiet cul-de-sac truly shine. Featuring fresh interior paint, recently installed carpet, updated hardware, modern fixtures, and new solid surface countertops, every detail has been thoughtfully refreshed. The open floor plan boasts soaring ceilings and abundant natural light, with two spacious living areas and a dedicated office. The chef's kitchen offers ample counter space and flows seamlessly into the dining and family rooms-perfect for entertaining. Two primary suites, one upstairs and one down, provide flexible living arrangements for multi-generational needs or private guest accommodations. Enjoy a serene backyard retreat with mature trees, extended patio space, and multiple seating areas. Conveniently located near top schools, shopping, and dining, this home is ready for its next chapter.
Listing Courtesy of Misti Rios, Keller Williams Heritage (210) 710-6585
Property Features
Location Information
County
Bexar
MLS Area
0600
Neighborhood Amenities
Tennis, Park/Playground, Basketball Court
Subdivision
BLUFFVIEW ESTATES
Interior Features
Room Dimensions
Dining: 14x15, Living: 26x23, Kitchen: 10x13, MasterBR: 24x15, BR2: 15x10, BR3: 12x12
Fireplace Description
One, Living Room, Gas Logs Included, Gas
Interior
Two Living Area, Separate Dining Room, Eat-In Kitchen, Two Eating Areas, Breakfast Bar, Walk-In Pantry, Study/Library, Utility Room Inside, Secondary Bedroom Down, High Ceilings, Open Floor Plan, Pull Down Storage, Cable TV Available, High Speed Internet, Laundry Main L
Heating
Central
Master Bedroom Description
DownStairs, Upstairs, Dual Primaries, Walk-In Closet, Ceiling Fan, Full Bath
Heating Fuel
Electric
Master Bathroom Description
Tub/Shower Separate, Double Vanity
Cooling
Three+ Central
1/2 Baths
1
Floors
Carpeting, Ceramic Tile, Laminate, Stone
Has Dining Room
Yes
Accessibility
Near Bus Line, Level Lot, Level Drive, First Floor Ba
Has Family Room
Yes
Exterior Features
Style
Two Story
Parking Description
Two Car Garage
Construction
Pre-Owned
Has Garage
Yes
Exterior
Patio Slab, Covered Patio, Privacy Fence, Sprinkler System, Double Pane Windows, Special Yard Lighting, Mature Trees
Garage Spaces
2
Manufacturer
unknown
Pool/Spa Description
None
Foundation
Slab
Lot Size
0.342
Roof
Metal
Lot Description
Cul-de-Sac/Dead End
Water / Sewer
Water System, Sewer System
School
School District
North East I.S.D.
Jr. High School
Eisenhower
Elementary School
Harmony Hills
High School
Churchill
Additional Information
Proposed Terms
Conventional, FHA, VA, Cash
Status
Active
Property Type
SFR
HOA Fee
$265
Property SubType
Single Family Detached
HOA Frequency
Semi-Annually
Year Built
2000
Miscellaneous
City Bus, School Bus
Similar Listings



Mortgage Calculator
$3,385
per month
30 Year Fixed. 3.52% Interest Rate.
Principal + Interest
$2,612
Monthly Tax
$604
Monthly Insurance
$169
yrs
%
$
$
Based on a fully amortized fixed rate loan. Ask your agent for the tax rates in your area. Insurance estimate is based on an average cost, your final premium cost will be determined by the type of coverage you select. This program only provides an estimate.
Schools
Walk Score
Real Estate IDX Powered by iHomefinder