
141 BRIAR ST, CIBOLO, TX 78108
Homes for sale in Cibolo.
Homes for sale in 78108.
List Price$265,000
141 Briar St
Cibolo, TX 78108

Listing #1931411
3
Bedrooms
2 full, 1 partial
Bathrooms
2,005
Square Feet
House
Type
About This Property
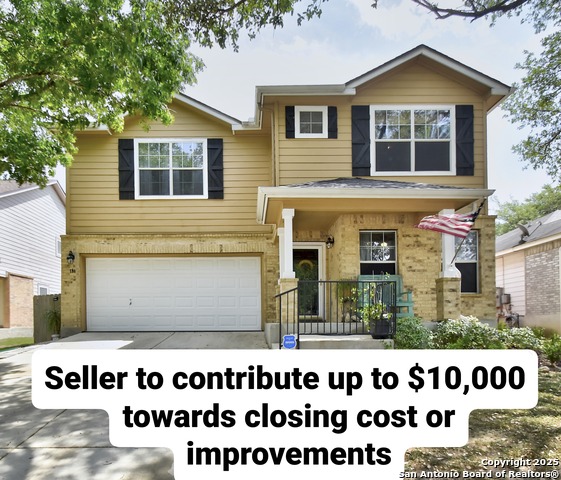
This beautiful two-story home offers 3 bedrooms, 2.5 baths, and approximately 2,005 square feet of living space on a 0.15-acre lot. A wrought-iron fenced front porch adds charm and curb appeal, while a 2-car garage provides everyday convenience. All bedrooms are located upstairs, creating a clear separation between everyday living and private spaces. The main level features an inviting living area that flows into the dining space and a newly renovated kitchen and baths with stone countertops. The kitchen includes a center island, ample workspace, and all appliances included. 12 x 12 tile flooring runs throughout the downstairs, while the upstairs features new carpet for added comfort. Upstairs, the primary suite showcases a tray ceiling and an ensuite bathroom with a dual vanity and a garden tub and shower combination, along with generous closet space. A bonus area at the landing provides flexible space for a game room, home office, or additional living area. Two secondary bedrooms share a full bath. Outdoor living is enhanced by a covered custom wood patio structure, ideal for relaxing, entertaining, and gatherings. The space accommodates seating and an outdoor grill setup and opens to a spacious, wood-fenced backyard offering privacy and versatility. Conveniently located just a few minutes from Elaine S. Schlather Intermediate School, this move-in-ready home combines thoughtful updates, functional design, and inviting indoor and outdoor spaces.
Seller's Representative
Watters International Realty
Similar Listings


Schools
Walk Score

© 2026 LERA MLS. All rights reserved.
© 2026 LERA MLS. All rights reserved.
The data relating to real estate on this website comes in part from the Internet Data Exchange (IDX) Program of the LERA MLS. IDX information is provided exclusively for consumers' personal non-commercial use and may not be used for any purpose other than to identify prospective properties consumers may be interested in purchasing. All Information Is Deemed Reliable But Is Not Guaranteed Accurate.
LERA MLS data last updated at August 4, 2026, 8:29 PM CT
Real Estate IDX Powered by iHomefinder