
1408 LIBOLD DRIVE, DEVINE, TX 78016
Homes for sale in Devine.
Homes for sale in 78016.
List Price$328,500
1408 LIBOLD DRIVE
Devine, TX 78016

Listing #1892895
3
Bedrooms
3 full
Bathrooms
2,067
Square Feet
House
Type
About This Property
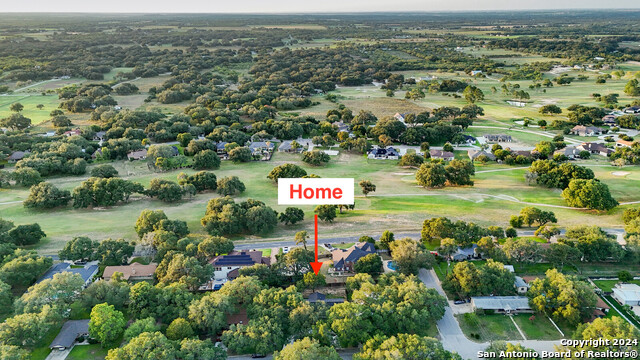
NEW PRICE IMPROVEMENT TO INCLUDE $5,000 towards buyer's closing costs or interest rate buy down with acceptable offer! Exceptional Value!! Remodeled, well-maintained home also offers an unparalleled opportunity to own a beautiful property with large workshop! Charming 3 bedroom, 3 bath home nestled on an oversized, corner lot near the Devine Golf Course; Private water well with full-yard irrigation system; New 3D Composition Roof; Spacious living areas for flexible entertaining; Modernized bathrooms with granite counters and tile showers; Kitchen showcases solid birch wood cabinetry, a roomy breakfast area with custom-built buffet and coffee bar; Vintage hardwood flooring; Premium flex room adjacent to the utility room is adaptive for many uses/needs; Enjoy the serenity of the back yard shaded by majestic oak trees while lounging on the huge, covered deck; The massive, detached, air-conditioned/heated workshop with covered porch offers multiple options to create the perfect flex space, too! Oversized garage also incorporates an auxiliary work/craft room with private entrance; Schedule your exclusive showing today!
Seller's Representative
Morales Realty, LLC
Similar Listings



Schools
Walk Score

© 2026 LERA MLS. All rights reserved.
© 2026 LERA MLS. All rights reserved.
The data relating to real estate on this website comes in part from the Internet Data Exchange (IDX) Program of the LERA MLS. IDX information is provided exclusively for consumers' personal non-commercial use and may not be used for any purpose other than to identify prospective properties consumers may be interested in purchasing. All Information Is Deemed Reliable But Is Not Guaranteed Accurate.
LERA MLS data last updated at August 8, 2026, 5:55 PM CT
Real Estate IDX Powered by iHomefinder