
1407 SAINT ANDREWS #0, SAN ANTONIO, TX 78248
Homes for sale in San Antonio.
Homes for sale in 78248.
List Price$264,900
1407 Saint Andrews #0
San Antonio, TX 78248

Listing #1934030
2
Bedrooms
2 full, 1 partial
Bathrooms
1,363
Square Feet
Condo
Type
About This Property
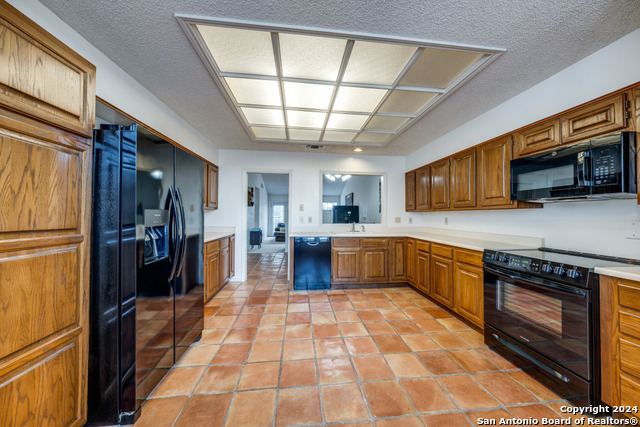
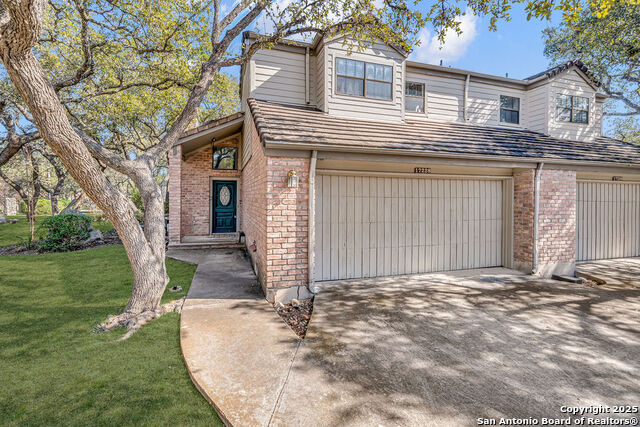
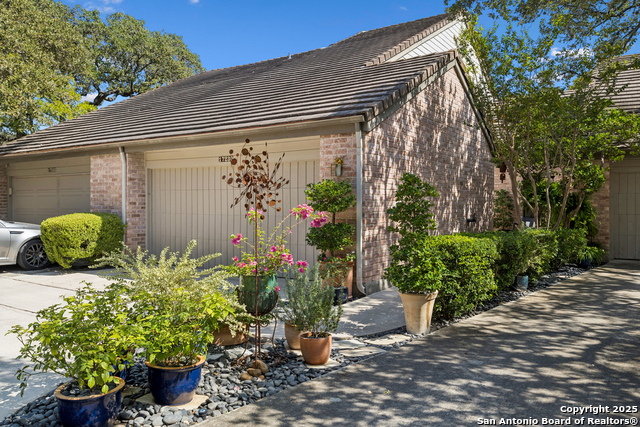
Exceptionally well-maintained townhome-style condominium located in the prestigious, gated community of Canyon Creek Village. This light-filled home features soaring ceilings, a cozy fireplace perfect for chilly evenings, and abundant windows that fill the space with natural light. The recently remodeled kitchen boasts stunning quartz countertops, stainless steel appliances, and opens seamlessly to the main living area-ideal for both everyday living and entertaining. The open floor plan includes a convenient half bath on the main level for guests. Upstairs, you'll find two generously sized bedrooms, including a spacious primary suite with its own full bath and walk-in closet. Step outside to a private deck, perfect for relaxing or hosting gatherings. Additional highlights include a double-car garage and a quiet, secluded setting. Canyon Creek Village offers resort-style amenities including a clubhouse, swimming pool, and tennis courts. Ideally located near shopping, dining, and entertainment, and served by excellent schools. A must-see property-schedule your showing today!
Seller's Representative
Keller Williams City-View
Similar Listings


Schools
Walk Score

© 2026 LERA MLS. All rights reserved.
© 2026 LERA MLS. All rights reserved.
The data relating to real estate on this website comes in part from the Internet Data Exchange (IDX) Program of the LERA MLS. IDX information is provided exclusively for consumers' personal non-commercial use and may not be used for any purpose other than to identify prospective properties consumers may be interested in purchasing. All Information Is Deemed Reliable But Is Not Guaranteed Accurate.
LERA MLS data last updated at July 2, 2026, 2:01 PM CT
Real Estate IDX Powered by iHomefinder