
1406 SHANNON CIRCLE, NEW BRAUNFELS, TX 78130
Homes for sale in New Braunfels.
Homes for sale in 78130.
1406 Shannon Circle
New Braunfels, TX 78130
List Price$341,000



Listing #1878898
3
Bedrooms
2 full
Bathrooms
1,475
Square Feet
House
Type
About This Property
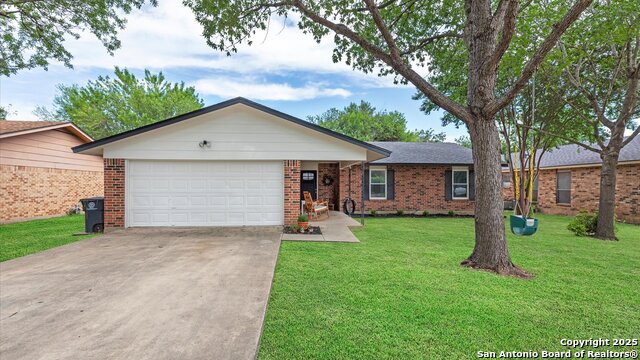
Location, location, location! Discover this beautifully remodeled open floor plan home with 3 bedroom and 2 bathrooms just steps from historic downtown Gruene. This home boast a brand new roof , newer HVAC system, hot water heater, windows, flooring, fixtures, and paint, ensuring a move-in ready experience. The kitchen features new cabinets and granite countertops and an island with a sink adding a touch of modern elegance. The large primary bedroom offers a walk-in closet and an en suite bath for your comfort. Also Enjoy the spacious secondary bedrooms with large closets. Don't miss this opportunity to own a charming home in a prime location near all the attractions and amenities of historic Gruene. Oh and did I mention NO HOA!
Listing Courtesy of Pamela Smartt, Keller Williams Heritage (830) 237-1358
Property Features
Location Information
County
Comal
MLS Area
2616
Neighborhood Amenities
Other - See Remarks
Subdivision
GRUENE ROAD
Interior Features
Room Dimensions
Dining: 11x15, Living: 12x15, Kitchen: 19x9, MasterBR: 18x13, BR2: 11x13, BR3: 10x17
Fireplace Description
One, Living Room, Wood Burning
Interior
One Living Area, Open Floor Plan, Laundry Main Level, Laundry in Garage, Attic - Access only, Attic - Partially Floored, Attic - Pull Down Stairs, Attic - Storage Only
Heating
Central, 1 Unit
Master Bedroom Description
Walk-In Closet, Ceiling Fan, Full Bath
Heating Fuel
Natural Gas
Master Bathroom Description
Shower Only
Cooling
Not Applicable
Has Dining Room
Yes
Floors
Vinyl
Has Family Room
Yes
Exterior Features
Style
One Story, Craftsman
Has Garage
Yes
Construction
Pre-Owned
Garage Spaces
2
Manufacturer
Unknown
Pool/Spa Description
None
Foundation
Slab
Lot Size
0.1768
Roof
Composition
Lot Description
Mature Trees (ext feat)
Water / Sewer
City
Is One Story
Yes
Parking Description
Two Car Garage, Attached
School
School District
Comal
Jr. High School
Church Hill
Elementary School
Goodwin Frazier
High School
Canyon
Additional Information
Proposed Terms
Conventional, FHA, VA, Cash
Year Built
1980
Property Type
SFR
Status
New
Property SubType
Single Family Detached
Similar Listings

Mortgage Calculator
$1,591
per month
30 Year Fixed. 3.52% Interest Rate.
Principal + Interest
$1,228
Monthly Tax
$284
Monthly Insurance
$79
yrs
%
$
$
Based on a fully amortized fixed rate loan. Ask your agent for the tax rates in your area. Insurance estimate is based on an average cost, your final premium cost will be determined by the type of coverage you select. This program only provides an estimate.
Schools
Walk Score
Real Estate IDX Powered by iHomefinder