
139 CHRISTIAN ST., CASTROVILLE, TX 78009
Homes for sale in Castroville.
Homes for sale in 78009.
139 CHRISTIAN ST.
Castroville, TX 78009
List Price$738,880



Listing #1863637
4
Bedrooms
3 full
Bathrooms
3,642
Square Feet
House
Type
About This Property
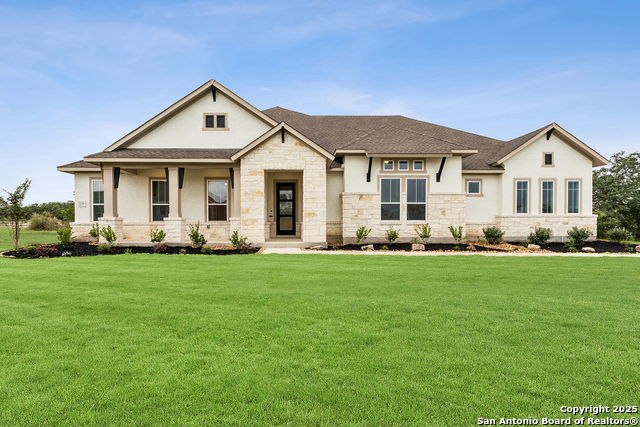
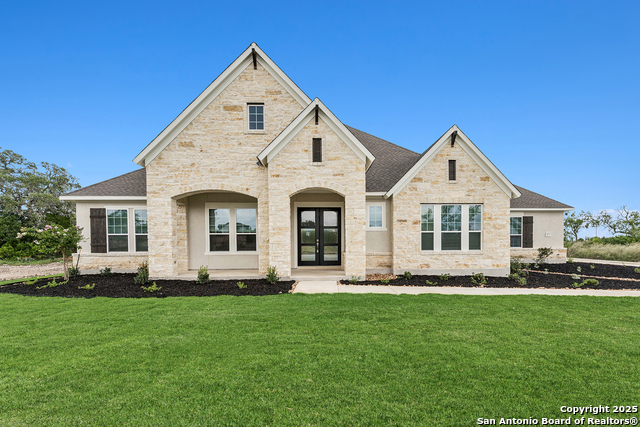
EVERYONE'S FAVORITE plus an upstairs Game Room! When you combine the timeless elegance and appeal of the Edwards floorplan with its wide-open spaces, first floor media room, gourmet kitchen and 3-car garage with a spacious upstairs Game Room, you've created the perfect home for entertaining! Every space is thoughtfully curated to create a neutral, warm and inviting color palette that can easily accommodate all of your favorite furniture and art collection. The Linen and Almond kitchen cabinets to the ceiling provide ample storage, and you'll love displaying your culinary skills with the gas cooktop and double ovens. Easily seat five at the elongated kitchen island, then sit down for a more formal meal in the adjacent, light-filled dining area. Play shuffleboard or watch your favorite teams in the nearby media room, and you may actually enjoy doing laundry in the perfectly appointed utility room! Guests and family alike have plenty of privacy, but everyone can come together for game nights and sleepovers. Open the sliding glass doors and relax to the sound of birds chirping on your outdoor living patio. Relax knowing that you have finally found your dream home in Megan's Landing!
Virtual Tour
Listing Courtesy of Jimmy Rado, David Weekley Homes, Inc. (512) 821-8818
Property Features
Location Information
County
Medina
MLS Area
0101
Neighborhood Amenities
None
Subdivision
MEGANS LANDING
Interior Features
Room Dimensions
Dining: 13x15, Kitchen: 22x16, Family: 18x21, MasterBR: 19x16, BR2: 13x15, BR3: 14x11, BR4: 16x16
Fireplace Description
Not Applicable
Interior
Two Living Area, Liv/Din Combo, Eat-In Kitchen, Island Kitchen, Study/Library, Game Room, Media Room, Utility Room Inside, Secondary Bedroom Down, 1st Floor Lvl/No Steps, High Ceilings, Open Floor Plan, Pull Down Storage, Cable TV Available, High Speed Internet, All Bedr
Heating
Central
Master Bedroom Description
DownStairs, Walk-In Closet, Ceiling Fan, Full Bath
Heating Fuel
Electric
Master Bathroom Description
Shower Only, Double Vanity
Cooling
One Central
Has Dining Room
Yes
Floors
Carpeting, Ceramic Tile, Vinyl
Has Family Room
Yes
Exterior Features
Style
Two Story, Contemporary
Water Supplier
YANCEY WATER
Is New Construction
Yes
Electric Supplier
MEDINA VALLE
Construction
New
Parking Description
Three Car Garage, Attached, Side Entry
Exterior
Covered Patio, Sprinkler System, Double Pane Windows, Mature Trees
Has Garage
Yes
Manufacturer
DAVID WEEKLEY HOMES
Garage Spaces
3
Foundation
Slab
Pool/Spa Description
None
Roof
Composition
Lot Size
0.56
Water / Sewer
Water System, Sewer System
Lot Description
County VIew, 1/2-1 Acre, Mature Trees (ext feat)
Sewer Supplier
FOREST GLEN
School
School District
Medina Valley I.S.D.
Jr. High School
Medina Valley
Elementary School
Castroville Elementary
High School
Medina Valley
Additional Information
Proposed Terms
Conventional, FHA, VA, TX Vet, Cash
Is Short Sale
No
Property Type
SFR
HOA Fee
$150
Property SubType
Single Family Detached
HOA Frequency
Annually
Year Built
2025
Miscellaneous
Builder 10-Year Warranty, M.U.D., Under Construction, No City Tax, Cluster Mail Box, School Bus
Status
Active
Has a Game Room
Yes
Similar Listings


Mortgage Calculator
$3,449
per month
30 Year Fixed. 3.52% Interest Rate.
Principal + Interest
$2,662
Monthly Tax
$615
Monthly Insurance
$172
yrs
%
$
$
Based on a fully amortized fixed rate loan. Ask your agent for the tax rates in your area. Insurance estimate is based on an average cost, your final premium cost will be determined by the type of coverage you select. This program only provides an estimate.
Schools
Walk Score
Real Estate IDX Powered by iHomefinder