
139 ANNETTE DRIVE, CASTROVILLE, TX 78009
Homes for sale in Castroville.
Homes for sale in 78009.
139 Annette Drive
Castroville, TX 78009
List Price$549,990

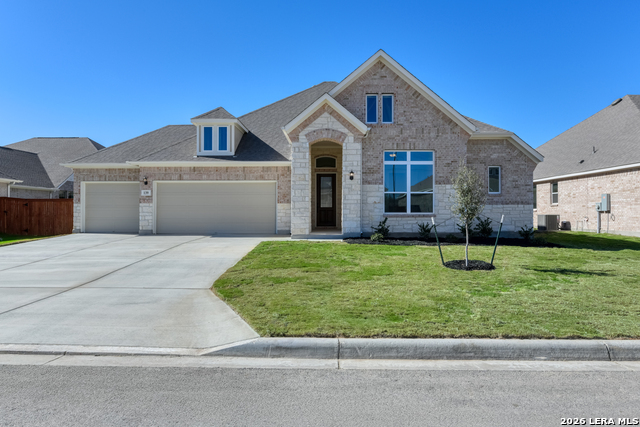


Listing #1915291
About This Property
Designed with both everyday comfort and stylish entertaining in mind, this charming one-story home offers a flexible, open-concept layout that effortlessly adapts to your needs. From relaxed evenings at home to festive holiday gatherings, every space invites connection, ease, and comfort. At the heart of the home, the gourmet kitchen is thoughtfully appointed with a walk-in pantry, built-in appliances, and a spacious central island perfect for prepping meals, serving snacks, or gathering with family and friends. The kitchen flows seamlessly into the light-filled family room, where three large windows overlook the covered patio-extending your living space outdoors for year-round enjoyment. The luxurious primary suite is a peaceful retreat tucked away for privacy. It features a spa-inspired bath with a garden tub, separate shower, dual vanities, and a spacious walk-in closet-offering both functionality and a touch of indulgence. Bedrooms 2 and 3 are connected by a convenient Jack-and-Jill bath, and each boasts its own walk-in closet-making morning routines smoother and ensuring everyone has their own personal space. At the front of the home, the formal dining room provides a welcoming spot for special meals but can easily be converted into an additional bedroom with its own bath to accommodate guests, a live-in relative, or a growing family. This home features design selections thoughtfully curated by our professional studio team. Each finish, from flooring and cabinetry to countertops and special touches, is chosen with care to create a cohesive and beautifully balanced look. Guided by timeless design principles and inspired by modern lifestyles, the result is a home that is both stylish and welcoming from the moment you step inside. This home is located in Megan's Landing, a vibrant family-friendly community nestled in the scenic Texas Hill Country. Enjoy quick access to shopping, dining, and entertainment, plus nearby outdoor escapes like the Medina River and Government Canyon State Natural Area. With top-rated Medina Valley ISD schools, Megan's Landing offers the perfect blend of natural beauty, convenience, and community for your family's next chapter.
Listing Courtesy of Dayton Schrader, eXp Realty (210) 757-9785
Property Features
Location Information
County
Bexar
MLS Area
0101
Neighborhood Amenities
None
Subdivision
MEGANS LANDING
Interior Features
Room Dimensions
Kitchen: 13x18, Family: 16x20, MasterBR: 17x14, BR2: 12x11, BR3: 11x12, BR4: 13x11
Fireplace Description
Not Applicable
Interior
One Living Area, Liv/Din Combo, Eat-In Kitchen, Island Kitchen, Breakfast Bar, Walk-In Pantry, Utility Room Inside, High Ceilings, Open Floor Plan, Cable TV Available, High Speed Internet, Laundry Room, Walk in Closets
Heating
Central
Master Bedroom Description
DownStairs, Walk-In Closet, Ceiling Fan, Full Bath
Heating Fuel
Electric
Master Bathroom Description
Tub/Shower Separate, Separate Vanity, Garden Tub
Cooling
One Central
Has Dining Room
Yes
Floors
Carpeting, Ceramic Tile, Vinyl
Has Family Room
Yes
Accessibility
Int Door Opening 32"+, Full Bath/Bed on 1st Flr
Exterior Features
Style
One Story, Traditional
Water Supplier
Yancey
Is New Construction
Yes
Electric Supplier
Medina
Construction
New
Parking Description
Three Car Garage, Attached
Exterior
Covered Patio, Privacy Fence, Sprinkler System, Double Pane Windows, Has Gutters
Has Garage
Yes
Manufacturer
Ashton Woods
Garage Spaces
3
Foundation
Slab
Pool/Spa Description
None
Roof
Composition
Lot Size
0
Water / Sewer
Water System
Is One Story
Yes
Sewer Supplier
Forest Glen
School
School District
Medina Valley I.S.D.
Jr. High School
Medina Valley
Elementary School
Medina Valley
High School
Medina Valley
Additional Information
Proposed Terms
Conventional, FHA, VA, TX Vet, Cash
Is Short Sale
No
Property Type
SFR
HOA Fee
$850
Property SubType
Single Family Detached
HOA Frequency
Annually
Year Built
2025
Miscellaneous
Taxes Not Assessed, Under Construction, Additional Bldr Warranty
Status
Active
Similar Listings


Mortgage Calculator
$2,567
per month
30 Year Fixed. 3.52% Interest Rate.
Principal + Interest
$1,981
Monthly Tax
$458
Monthly Insurance
$128
yrs
%
$
$
Based on a fully amortized fixed rate loan. Ask your agent for the tax rates in your area. Insurance estimate is based on an average cost, your final premium cost will be determined by the type of coverage you select. This program only provides an estimate.
Schools
Walk Score

© 2026 LERA MLS. All rights reserved.
© 2026 LERA MLS. All rights reserved.
The data relating to real estate on this website comes in part from the Internet Data Exchange (IDX) Program of the LERA MLS. IDX information is provided exclusively for consumers' personal non-commercial use and may not be used for any purpose other than to identify prospective properties consumers may be interested in purchasing. All Information Is Deemed Reliable But Is Not Guaranteed Accurate.
LERA MLS data last updated at January 22, 2026, 11:37 AM CT
Real Estate IDX Powered by iHomefinder