
13719 RED ROCK RUN, SAN ANTONIO, TX 78254
Homes for sale in San Antonio.
Homes for sale in 78254.
13719 Red Rock Run
San Antonio, TX 78254
List Price$305,000

Listing #1763702
4
Bedrooms
2 full, 1 partial
Bathrooms
2,243
Square Feet
House
Type
About This Property
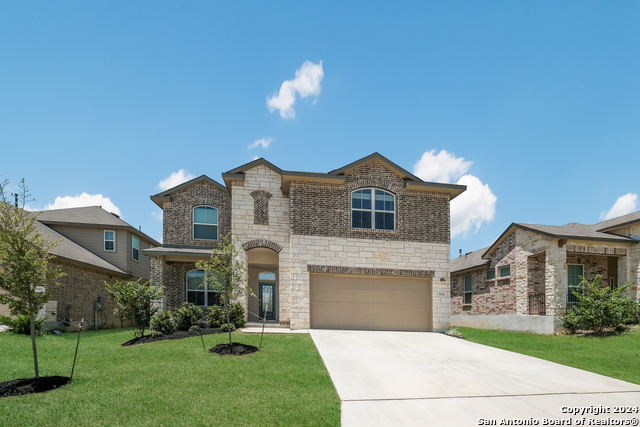
4-bedroom, 2.5-bathroom floor plan designed to provide you with a spacious place to call home. The foyer opens to the large open kitchen that includes a spacious kitchen island. The dining area is located adjacent to the open kitchen and large living area. The living room leads to the backyard and the relaxing covered patio, Patio has been extended and a must see. The utility room conveniently connects to the garage and a storage closet is located under the stairs. The loft/game room area, bedroom 1 suite, three secondary bedrooms, and a secondary full bathroom are all located upstairs.
Seller's Representative
eXp Realty
Similar Listings



Schools
Walk Score

© 2026 LERA MLS. All rights reserved.
© 2026 LERA MLS. All rights reserved.
The data relating to real estate on this website comes in part from the Internet Data Exchange (IDX) Program of the LERA MLS. IDX information is provided exclusively for consumers' personal non-commercial use and may not be used for any purpose other than to identify prospective properties consumers may be interested in purchasing. All Information Is Deemed Reliable But Is Not Guaranteed Accurate.
LERA MLS data last updated at February 28, 2026, 7:56 PM CT
Real Estate IDX Powered by iHomefinder