
13706 MORNINGBLUFF, SAN ANTONIO, TX 78216
Homes for sale in San Antonio.
Homes for sale in 78216.
13706 Morningbluff
San Antonio, TX 78216
List Price$365,000


Listing #1858401
3
Bedrooms
2 full
Bathrooms
1,800
Square Feet
House
Type
About This Property
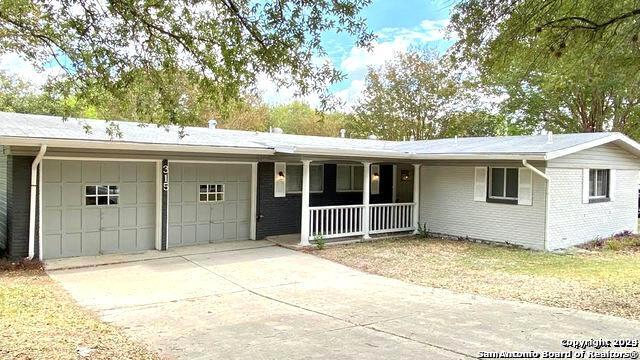
Nestled in the desirable Bluffview Heights neighborhood, this charming three-bedroom, two-bathroom home offers a wonderful opportunity. Situated on a nice almost quarter acre lot, the property boasts mature trees that provide ample shade for energy savings. Recent updates include refreshed landscaping creating an inviting exterior and a significant upgrade is the newer roof, installed in 2020. Inside, the home features elegant wood flooring throughout the main living areas for ease of cleaning. A striking two-way wood burning fireplace serves as a beautiful focal point, separating the living room and den. The primary bedroom offers the convenience of exterior access, as well as ample storage with dual closets, and a relaxing garden tub plus a separate glass enclosed shower. Two additional bedrooms and a shared bathroom sit near the front of the home. This well-maintained residence presents a fantastic canvas for new buyers to infuse their personal style and create the home of their dreams. Its prime location in Bluffview Heights offers convenient access to local amenities, schools, the vibrant culture of San Antonio, and ease of access to multiple major thoroughfares and SA International Airport, making it a truly appealing prospect for those seeking a blend of serene living and city convenience.
Listing Courtesy of Katy Campion, Engel & Volkers Alamo Heights (210) 845-1008
Property Features
Location Information
County
Bexar
MLS Area
0600
Neighborhood Amenities
None
Subdivision
BLUFFVIEW HEIGHTS
Interior Features
Room Dimensions
Dining: 11x10, Living: 18x14, Kitchen: 15x10, Family: 15x12, MasterBR: 16x14, BR2: 8x5, BR3: 12x10
Fireplace Description
One, Living Room, Family Room, Wood Burning
Interior
Two Living Area, Separate Dining Room, Two Eating Areas, Utility Room Inside, Secondary Bedroom Down, 1st Floor Lvl/No Steps, High Ceilings, All Bedrooms Downstairs, Laundry Main Level, Laundry Room
Heating
Central
Master Bedroom Description
DownStairs, Outside Access, Multi-Closets, Ceiling Fan, Full Bath
Heating Fuel
Other
Master Bathroom Description
Tub/Shower Separate, Double Vanity, Garden Tub
Cooling
One Central
Has Dining Room
Yes
Floors
Ceramic Tile, Wood
Has Family Room
Yes
Accessibility
2+ Access Exits, Level Lot, First Floor Bath, Full Ba
Exterior Features
Style
One Story, Traditional
Water Supplier
SAWS
Construction
Pre-Owned
Electric Supplier
CPS
Exterior
Patio Slab, Privacy Fence, Sprinkler System, Has Gutters, Mature Trees
Parking Description
Two Car Garage
Manufacturer
Unknown
Has Garage
Yes
Foundation
Slab
Garage Spaces
2
Roof
Composition
Pool/Spa Description
None
Water / Sewer
City
Lot Size
0.212
Sewer Supplier
SAWS
Is One Story
Yes
School
Elementary School
Harmony Hills
High School
Churchill
Jr. High School
Eisenhower
Additional Information
Proposed Terms
Conventional, FHA, VA, Cash, Investors OK
Status
Active
Property Type
SFR
Is Short Sale
No
Property SubType
Single Family Detached
HOA Fee
$225
Year Built
1993
HOA Frequency
Semi-Annually
Similar Listings


Mortgage Calculator
$1,704
per month
30 Year Fixed. 3.52% Interest Rate.
Principal + Interest
$1,315
Monthly Tax
$304
Monthly Insurance
$85
yrs
%
$
$
Based on a fully amortized fixed rate loan. Ask your agent for the tax rates in your area. Insurance estimate is based on an average cost, your final premium cost will be determined by the type of coverage you select. This program only provides an estimate.
Schools
Walk Score
Real Estate IDX Powered by iHomefinder