
137 GLEN EAGLES, CIBOLO, TX 78108
Homes for sale in Cibolo.
Homes for sale in 78108.
List Price$374,990
137 Glen Eagles
Cibolo, TX 78108

Listing #1932984
4
Bedrooms
3 full
Bathrooms
2,730
Square Feet
House
Type
About This Property
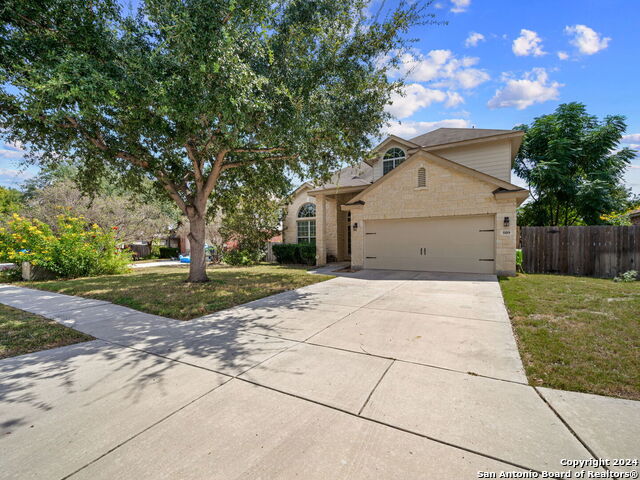
Welcome to this beautifully updated 4-bedroom, 3-bath home located in the desirable community of Cibolo, featuring many upgrades throughout. The home showcases updated tile and wood flooring, along with renovated bathrooms enhanced by modern finishes and new hardware. The spacious kitchen stands out with marble countertops, stainless steel appliances, and generous cabinet and counter space, making it ideal for everyday living and entertaining. The open-concept layout flows effortlessly into the main living areas, creating a bright and inviting atmosphere. Upstairs, a large loft offers versatile space for a game room, media area, or second living area. The expansive primary suite provides a private retreat with a double vanity, separate shower, and soaking tub. Secondary bedrooms are well-sized and thoughtfully laid out. Step outside to enjoy the large backyard, perfect for relaxing or hosting gatherings. Community amenities include a neighborhood pool, and the home is conveniently located near Randolph Air Force Base, as well as shopping, dining, and entertainment options.
Seller's Representative
eXp Realty
Similar Listings



Schools
Walk Score

© 2026 LERA MLS. All rights reserved.
© 2026 LERA MLS. All rights reserved.
The data relating to real estate on this website comes in part from the Internet Data Exchange (IDX) Program of the LERA MLS. IDX information is provided exclusively for consumers' personal non-commercial use and may not be used for any purpose other than to identify prospective properties consumers may be interested in purchasing. All Information Is Deemed Reliable But Is Not Guaranteed Accurate.
LERA MLS data last updated at August 9, 2026, 4:45 AM CT
Real Estate IDX Powered by iHomefinder