
13603 PURO ORO, UNIVERSAL CITY, TX 78148
Homes for sale in Universal City.
Homes for sale in 78148.
13603 Puro Oro
Universal City, TX 78148
List Price$320,000



Listing #1882974
3
Bedrooms
2 full
Bathrooms
2,277
Square Feet
House
Type
About This Property
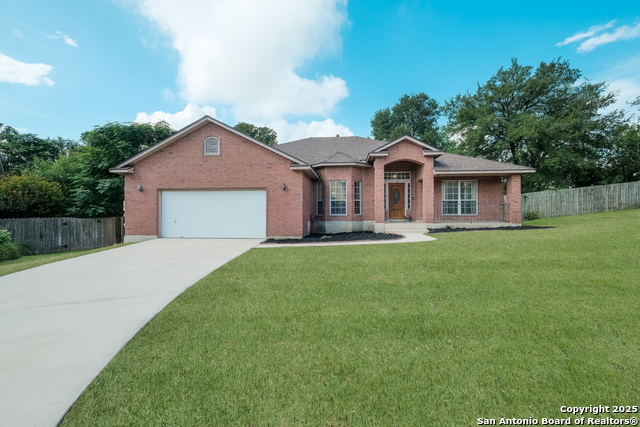
OPEN HOUSE 7/12 and 7/13! Welcome to your dream home in the heart of Universal City! This beautifully maintained single-story residence sits on nearly an acre of land, offering space, privacy, and a rare blend of comfort and sustainability. Step inside to discover an open floor plan filled with abundant natural light. The spacious living and dining areas flow seamlessly into a sun-drenched sunroom-a peaceful retreat for your morning coffee or a cozy space for year-round relaxation. This home comes with PAID OFF solar panels, keeping energy bills low. You'll also enjoy the benefit of a NEW roof (2024), offering peace of mind for years to come, and a water softener system for added home comfort. Outside, the expansive backyard provides endless possibilities-build your dream pool, start a garden, or simply enjoy the open Texas sky on your own private slice of land. With no HOA, the opportunities are endless! Conveniently located just minutes from major highways and within easy reach of Randolph AFB and Fort Sam Houston. Shopping, dining, and parks are also just around the corner. Your dream home awaits in the heart of this established neighborhood!
Listing Courtesy of Juliette LaPorte, Levi Rodgers Real Estate Group (541) 510-2044
Open House
Sunday, Jul 13
11:00 AM - 1:00 PM
Property Features
Location Information
County
Bexar
MLS Area
1600
Neighborhood Amenities
None
Subdivision
Forum Creek Jd
Interior Features
Room Dimensions
Dining: 12x14, Living: 12x14, Kitchen: 15x15, Family: 25x18, MasterBR: 16x18, BR2: 14x10, BR3: 11x10
Fireplace Description
One, Living Room
Interior
Two Living Area, Separate Dining Room, Eat-In Kitchen, Breakfast Bar, Utility Room Inside, 1st Floor Lvl/No Steps, High Ceilings, Cable TV Available, High Speed Internet, All Bedrooms Downstairs, Laundry Main Level, Laundry Room, Attic - Access only
Heating
Central
Master Bedroom Description
DownStairs, Walk-In Closet, Ceiling Fan, Full Bath
Heating Fuel
Electric
Master Bathroom Description
Tub/Shower Separate, Separate Vanity
Cooling
One Central
Has Dining Room
Yes
Floors
Carpeting, Ceramic Tile
Has Family Room
Yes
Exterior Features
Style
One Story
Electric Supplier
CPS
Construction
Pre-Owned
Parking Description
Two Car Garage
Exterior
Privacy Fence, Double Pane Windows, Mature Trees, Glassed in Porch
Has Garage
Yes
Manufacturer
Unknown
Garage Spaces
2
Foundation
Slab
Pool/Spa Description
None
Roof
Composition
Lot Size
0.803
Water / Sewer
City
Lot Description
Cul-de-Sac/Dead End, 1/2-1 Acre, Mature Trees (ext feat), Level
Sewer Supplier
Universal Ci
Is One Story
Yes
Water Supplier
Universal Ci
School
School District
Judson
Jr. High School
Kitty Hawk
Elementary School
Olympia
High School
Veterans Memorial
Additional Information
Proposed Terms
Conventional, FHA, VA, TX Vet
Year Built
2000
Property Type
SFR
Status
New
Property SubType
Single Family Detached
Is Short Sale
No
Similar Listings


Mortgage Calculator
$1,493
per month
30 Year Fixed. 3.52% Interest Rate.
Principal + Interest
$1,153
Monthly Tax
$266
Monthly Insurance
$74
yrs
%
$
$
Based on a fully amortized fixed rate loan. Ask your agent for the tax rates in your area. Insurance estimate is based on an average cost, your final premium cost will be determined by the type of coverage you select. This program only provides an estimate.
Schools
Walk Score
Real Estate IDX Powered by iHomefinder