
13403 MUSES, UNIVERSAL CITY, TX 78148
Homes for sale in Universal City.
Homes for sale in 78148.
List Price$439,500
13403 Muses
Universal City, TX 78148

Listing #1952306
3
Bedrooms
2 full
Bathrooms
2,610
Square Feet
House
Type
About This Property
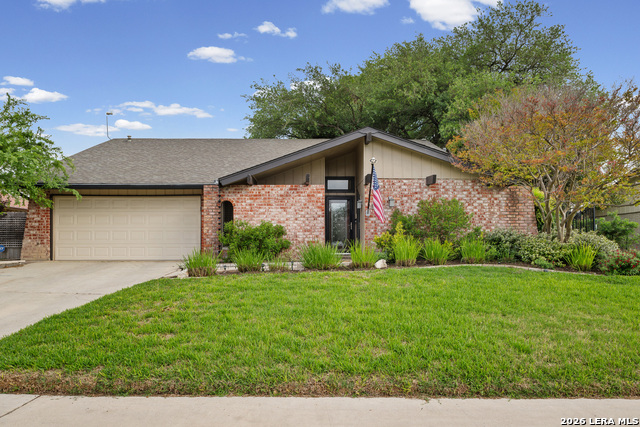
Assumable VA loan with a 2.8 Interest Rate- loan assumption open to non VA buyers ! This is the perfect home for the next stage of your life, featuring an open-concept layout designed for interactive gatherings. Enjoy the inviting glass-encased fireplace from both the living and dining rooms, while large windows welcome an abundance of natural light. Outside, mature trees frame a spacious three-level back porch, and you can even walk to the Olympia Golf Course right from your backyard. The quiet cul-de-sac offers a peaceful setting for the dedicated home office. For the culinary aficionado, the ample kitchen features a double oven, gas stove, in-drawer microwave, plenty of counter space, and a butler's pantry to impress. Major Updates: Windows (2025), Water Heater (2025), Fence (2024), and Roof (2020). This home has been exceptionally well-loved and is move-in ready!
Seller's Representative
JB Goodwin, REALTORS
Similar Listings


Schools
Walk Score

© 2026 LERA MLS. All rights reserved.
© 2026 LERA MLS. All rights reserved.
The data relating to real estate on this website comes in part from the Internet Data Exchange (IDX) Program of the LERA MLS. IDX information is provided exclusively for consumers' personal non-commercial use and may not be used for any purpose other than to identify prospective properties consumers may be interested in purchasing. All Information Is Deemed Reliable But Is Not Guaranteed Accurate.
LERA MLS data last updated at June 23, 2026, 1:48 PM CT
Real Estate IDX Powered by iHomefinder