
1333 KELLY RIVER, NEW BRAUNFELS, TX 78130
Homes for sale in New Braunfels.
Homes for sale in 78130.
1333 Kelly River
New Braunfels, TX 78130
List Price$275,000


Listing #1919780
3
Bedrooms
2 full, 1 partial
Bathrooms
1,631
Square Feet
House
Type
About This Property
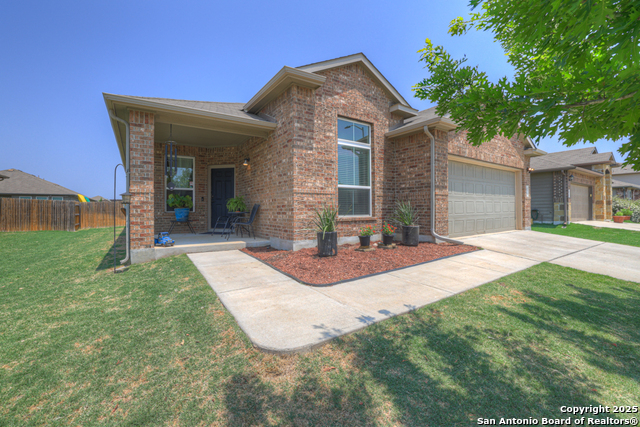
This move-in-ready gem was built in 2019 by Horizon View Homes. This charming two-story residence offers 1,631 square feet of living space. Inside, the open-concept layout seamlessly connects the kitchen, living room, and breakfast area, perfect for everyday living or entertaining. Step out back to a private, covered patio where you'll find no rear neighbors, just peaceful views of the nearby horse farm, a serene backdrop that makes this home feel extra special. The current owners, a family with two young children, have loved every minute here but are relocating due to a job transfer. They'll miss the quiet mornings watching horses graze, the friendly neighborhood walks, and the unbeatable location. Just minutes from Creekside Shopping Center, historic downtown New Braunfels, and the legendary Gruene Hall, this home puts you close to local wineries, great restaurants, and both the Comal and Guadalupe Rivers. Top-rated schools, parks, and a strong sense of community make this not just a wonderful place to live, but a smart investment for your future. Schedule your tour today and see what makes this one so special!
Listing Courtesy of Donna Cowey, Keller Williams Heritage (830) 708-9252
Property Features
Location Information
County
Guadalupe
MLS Area
2707
Neighborhood Amenities
None
Subdivision
SAENGERHALLE
Interior Features
Room Dimensions
Living: 15x14, Kitchen: 13x11, MasterBR: 14x13, BR2: 16x11, BR3: 13x11
Has Family Room
Yes
Interior
Two Living Area, Eat-In Kitchen, Breakfast Bar, Loft, Utility Room Inside, High Ceilings, Open Floor Plan, Pull Down Storage, Cable TV Available, High Speed Internet, Laundry Upper Level, Walk in Closets
Fireplace Description
Not Applicable
Master Bedroom Description
DownStairs, Walk-In Closet, Ceiling Fan, Full Bath
Heating
Central, 1 Unit
Master Bathroom Description
Shower Only, Double Vanity
Heating Fuel
Electric
1/2 Baths
1
Cooling
One Central
Has Dining Room
Yes
Floors
Carpeting, Ceramic Tile
Exterior Features
Style
Two Story, Traditional
Parking Description
Two Car Garage, Attached
Construction
Pre-Owned
Has Garage
Yes
Exterior
Covered Patio, Privacy Fence, Sprinkler System, Double Pane Windows
Garage Spaces
2
Manufacturer
Horizan View Homes
Pool/Spa Description
None
Foundation
Slab
Lot Size
0.19
Roof
Composition
Lot Description
Corner, On Greenbelt, Bluff View, County VIew
Water / Sewer
Water System, Sewer System, City
School
School District
Comal
Jr. High School
Call District
Elementary School
Call District
High School
Canyon
Additional Information
Proposed Terms
Conventional, FHA, VA, Cash
Is Short Sale
No
Property Type
SFR
HOA Fee
$150
Property SubType
Single Family Detached
HOA Frequency
Annually
Year Built
2019
Miscellaneous
Cluster Mail Box, As-Is
Status
New
Similar Listings



Mortgage Calculator
$1,283
per month
30 Year Fixed. 3.52% Interest Rate.
Principal + Interest
$990
Monthly Tax
$229
Monthly Insurance
$64
yrs
%
$
$
Based on a fully amortized fixed rate loan. Ask your agent for the tax rates in your area. Insurance estimate is based on an average cost, your final premium cost will be determined by the type of coverage you select. This program only provides an estimate.
Schools
Walk Score
Real Estate IDX Powered by iHomefinder