
12923 MARIDELL, SAN ANTONIO, TX 78253
Homes for sale in San Antonio.
Homes for sale in 78253.
12923 Maridell
San Antonio, TX 78253
List Price$299,500


Listing #1919797
About This Property
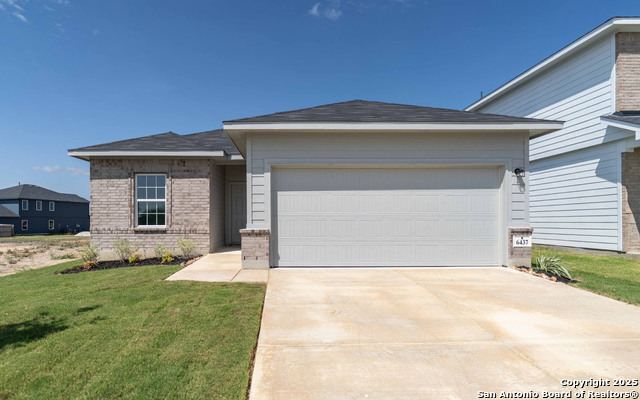
12923 Maridell Park is nestled in the beautifully designed Trails at Westpointe neighborhood. This exquisite home built by Meritage Homes offers a harmonious blend of comfort, style, and community amenities. From the moment you arrive in the neighborhood, you'll notice walking trails that invite early-morning strolls or evening wind-downs, and a welcoming sense of neighborhood camaraderie. The community boasts a resort-style pool with kids splash area, clubhouse for gatherings, and meandering pathways that make it easy to live an active, outdoor-oriented lifestyle. Inside this meticulously maintained home you'll find living areas that effortlessly connect-perfect for everyday living and entertaining alike. Whether it's an easy weeknight dinner or a lively weekend gathering, the layout supports both. Large windows usher in natural light, and thoughtful details throughout hint at the quality and care Meritage is known for (don't forget about the spray-foam insulation)! Step outside and enjoy your private backyard retreat-an extension of the home where mornings begin with coffee on the patio and evenings end with friends unwinding under the Texas sky. The location is ideal: tucked away in west San Antonio yet easily accessible to highways, shopping, dining, and recreation. For nature lovers, the nearby Government Canyon State Natural Area offers scenic escape just minutes away.
Listing Courtesy of Rebekah Murtagh, Sol Realty (210) 287-7691
Property Features
Location Information
County
Bexar
MLS Area
0102
Neighborhood Amenities
Pool, Clubhouse, Park/Playground, Jogging Trails, Spor
Subdivision
THE TRAILS AT WESTPOINTE
Interior Features
Room Dimensions
Dining: 14x127, Living: 15x14, Kitchen: 17x9, MasterBR: 14x14, BR2: 12x11, BR3: 12x11
Fireplace Description
Not Applicable
Interior
Two Living Area, Two Eating Areas, Island Kitchen, Breakfast Bar, Study/Library, Utility Room Inside, 1st Floor Lvl/No Steps, High Ceilings, Open Floor Plan, Laundry Room, Walk in Closets, Attic - Pull Down Stairs
Heating
Central
Master Bedroom Description
Walk-In Closet, Multi-Closets, Ceiling Fan, Full Bath
Heating Fuel
Natural Gas
Master Bathroom Description
Shower Only
Cooling
One Central
Has Dining Room
Yes
Floors
Carpeting, Ceramic Tile
Has Family Room
Yes
Exterior Features
Style
One Story
Electric Supplier
CPS
Construction
Pre-Owned
Parking Description
Two Car Garage, Attached
Exterior
Covered Patio, Privacy Fence
Has Garage
Yes
Manufacturer
Meritage Homes
Garage Spaces
2
Foundation
Slab
Pool/Spa Description
None
Roof
Composition
Lot Size
0.134
Water / Sewer
Water System, Sewer System
Lot Description
City View
Sewer Supplier
SAWS
Is One Story
Yes
Water Supplier
SAWS
School
School District
Northside
Jr. High School
Dolph Briscoe
Elementary School
Cole
High School
William Brennan
Additional Information
Proposed Terms
Conventional, FHA, VA, TX Vet, Cash, USDA
Is Short Sale
No
Property Type
SFR
HOA Fee
$600
Property SubType
Single Family Detached
HOA Frequency
Annually
Year Built
2019
Miscellaneous
Builder 10-Year Warranty, Virtual Tour, Cluster Mail Box
Status
New
Similar Listings


Mortgage Calculator
$1,397
per month
30 Year Fixed. 3.52% Interest Rate.
Principal + Interest
$1,079
Monthly Tax
$249
Monthly Insurance
$69
yrs
%
$
$
Based on a fully amortized fixed rate loan. Ask your agent for the tax rates in your area. Insurance estimate is based on an average cost, your final premium cost will be determined by the type of coverage you select. This program only provides an estimate.
Schools
Walk Score
Real Estate IDX Powered by iHomefinder