
12910 PUEBLO NUEVO DR, ATASCOSA, TX 78002
Homes for sale in Atascosa.
Homes for sale in 78002.
List Price$379,999
12910 Pueblo Nuevo Dr
Atascosa, TX 78002

Listing #1964012
4
Bedrooms
2 full
Bathrooms
1,850
Square Feet
House
Type
About This Property
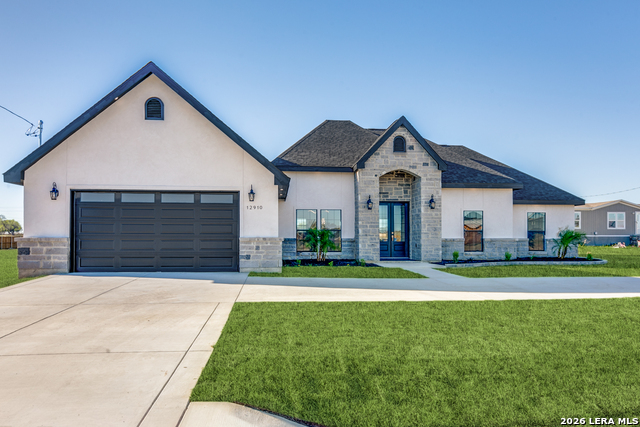
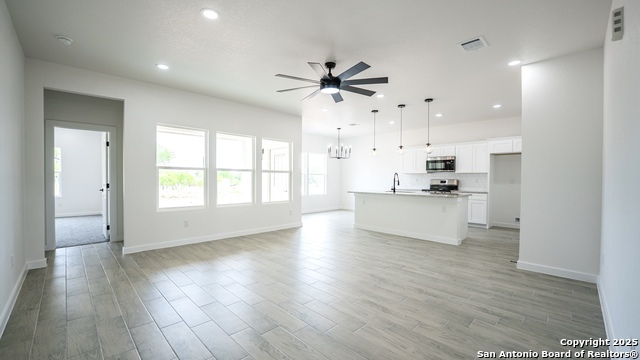
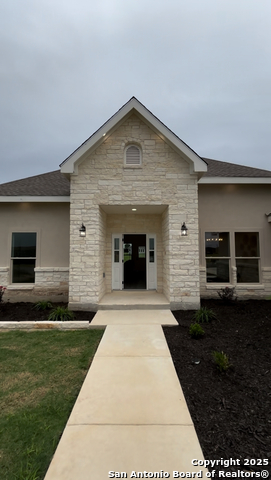
** Priced to Sell - Rare Custom Home Opportunity on Over Half an Acre! ** Don't miss this incredible opportunity-this BRAND - NEW Custom Home has just been repositioned at $379,999, making it one of the best values in the area. The seller is highly motivated and now offering $5,000 in seller concessions to help with closing costs. Located in Atascosa, just minutes from I-35 and San Antonio, this stunning home sits on over half an acre outside city limits, giving you the space and privacy buyers are looking for-without sacrificing convenience. This 4-bedroom, 2-bath, 1,850 sq ft home showcases a beautiful stone elevation with modern accents. Inside, enjoy tile flooring throughout (no carpet!), high ceilings across the entire home, and a bright open-concept layout designed for everyday living and entertaining. The living area features a stylish fireplace with a marble-look finish, flowing into a spacious kitchen with quartz countertops, abundant cabinet space, and a functional butler's pantry-perfect for extra storage and prep space. Additional features include: 2-car garage Covered porch Spacious primary suite with a modern, high-quality bathroom design With this new price, incentives, and custom features-this home won't last long. Schedule your showing today before it's gone.
Seller's Representative
eXp Realty
Similar Listings


Schools
Walk Score

© 2026 LERA MLS. All rights reserved.
© 2026 LERA MLS. All rights reserved.
The data relating to real estate on this website comes in part from the Internet Data Exchange (IDX) Program of the LERA MLS. IDX information is provided exclusively for consumers' personal non-commercial use and may not be used for any purpose other than to identify prospective properties consumers may be interested in purchasing. All Information Is Deemed Reliable But Is Not Guaranteed Accurate.
LERA MLS data last updated at June 23, 2026, 1:48 PM CT
Real Estate IDX Powered by iHomefinder